








No one expects a century-old home to be in perfect structural condition, but Greg Olson of Olson & Jones Construction likened his first walk through this 1910 Portland home like a walk through a fun house. “Not only were the floors uneven,” he says, “but in the process, we discovered structural deficiencies as well. Whoever did the original framing put in the floor joists without supporting them. We, in turn, had an engineer help figure out a way to support the end of the floor joists into the stair opening.”
The homeowner, who had always dreamed of owning an old home, having never lived in one, calls this a very simple house, not an architecturally sophisticated one. “After taking the house down to the studs,” she says, “Olson & Jones quickly solved its sloping floors caused by the house settling here and there over the decades. Even though we’d gotten used to stepping up and down over the years, there is none of that anymore.”
Given the original condition of the house, Olson and Jones knew that in addition to modern concerns about seismic issues and gravity loads, they were going to have a lot of work to do to keep the new casework and tight tolerance needed to straighten things up throughout the 1910 home.
Initially, the homeowner interviewed three possible contractors. She chose Olson & Jones Construction when one of their superintendents reached out to her to discuss the job. “He gave me lots of details including how to save money while executing the architectural plans,” she says, “but he was the only one who did that.”
The homeowner also engaged the services of Bright Designlab’s Creative Director Katie Dahl to complement the renovation team and provide an elevated design vision. “We didn’t want a period perfect approach in general,” explains Dahl. “The older homes had a bulkier effect. The homeowner was interested in things that felt a little bit softer.”
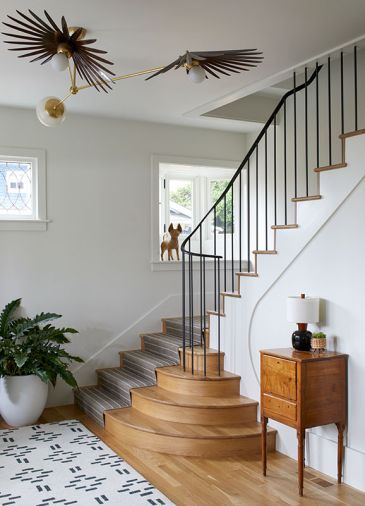
Consequently, Dahl’s involvement had an immediate impact on the staircase design. The former walled-in entry stairs now feature a voluptuously curved skirtboard turned kickboard and eventually baseboard that Dahl designed to draw the eye toward the staircase’s stunning bullnose risers. “The end grain is visible,” says Dahl, “that’s not a traditional detail, which is a twist on the architecture and language of the house.” Her design of the elegant staircase railings also answered the homeowner’s request for more feminine refinement in the home.
“We’d never been to the house before it was taken down to the studs,” explains Dahl. “This was also the first time we’d worked with Olson & Jones, and it was a great experience because they brought a collaborative approach to working through the design details that were a little unique. When we’re all working together like that, it’s something to really appreciate.”
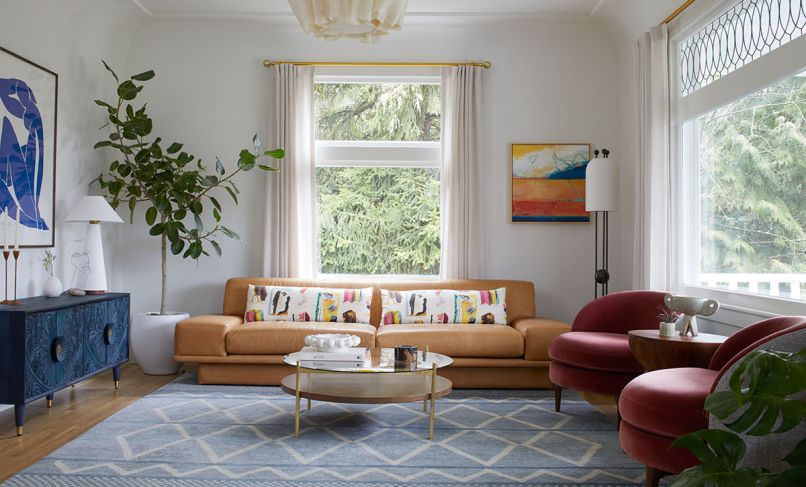
The homeowner enjoyed curating her own artwork and attending art fairs to gather ideas to share with Dahl. She also brought several family pieces to include in the home’s transformation. First among them is the stained-glass window salvaged from her parents’ old Portland home which brightens the parlor turned family room. A glitzy Grand Baroque gilt mirror from her mother’s collection stars in the newly designed powder room. While studying abroad, she purchased the Matisse “Nu Bleu II” print at the Louvre’s museum shop, which Dahl had beautifully reframed. “I was thrilled,” says the homeowner, “because it works really well with one of the three options Katie gave me for a piece of furniture below.”
Dahl adds that they made custom sofa pillows to complement the living room’s overall design, while the slipper chairs at right feature curved backs, illustrating a 2-toned effect. “That,” she says, “captures the layered feeling we created in all the design elements of the space.”
Additionally, Olson & Jones had the original lead glass found in the living room’s window replicated to fit smaller windows elsewhere in the home to continue the period look.
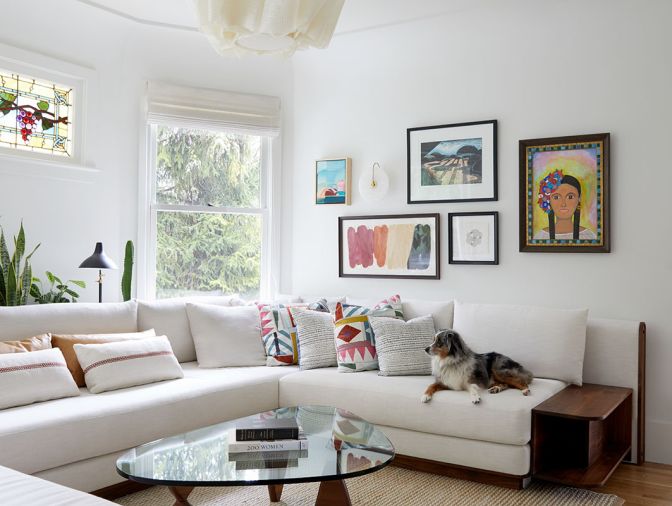
In the family room, Bright Designlab’s custom sofa embraces three of the four former parlor room walls. That presented a technical challenge for Olson & Jones’ team’s ability to supply sufficient electrical outlets throughout the room.
“To create a practical way for our clients to charge phones, plug in a laptop, etcetera,” explains Dahl, “we worked with Olson & Jones to create an integrated wood ledge behind the sofa. It functions like a narrow console table with access to outlets on the ledge’s surface.” In addition to the sizeable coffee table, mahogany side tables are located on each end of the sofa to provide additional space for needed items.
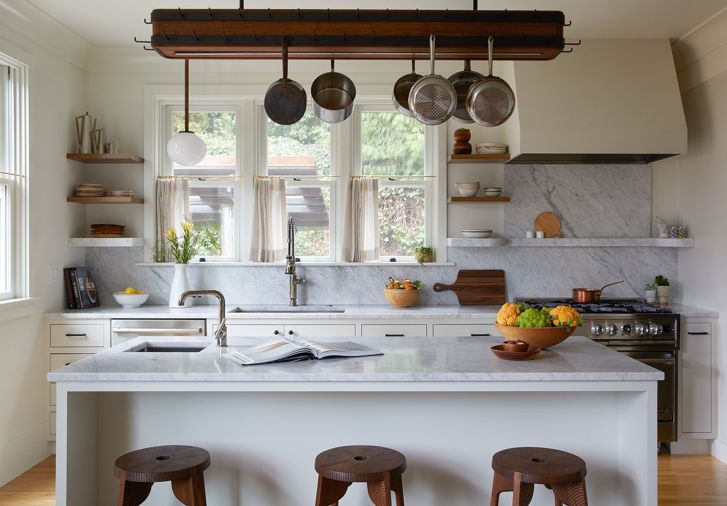
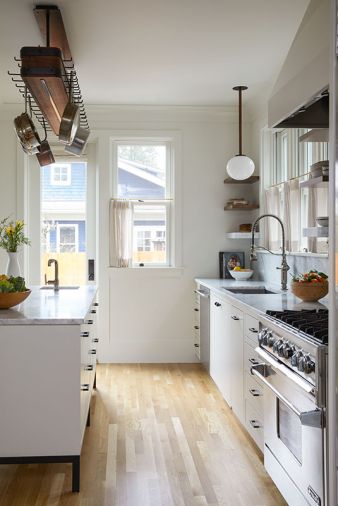
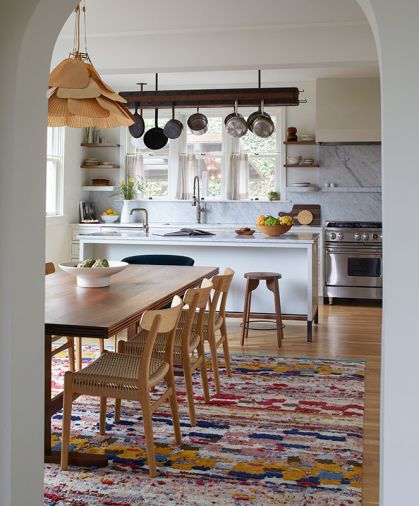
For the kitchen, the homeowners wanted a feeling of modern simplicity. The husband, a chef, requested a pot rack for his considerable collection of pots and pans. The solution was a custom walnut, metal wrapped rack replete with “never-ending” hooks and LED lighting. Marble shelving appears to float above the white Carrara marble counters and backsplash. Three new tall double hung windows bring light into the space year-round.
“This had been a very dark house. Adding the large window on the dining table side lets in a ton of light, making the room feel so much bigger,” adds the homeowner.
“What isn’t seen,” says Olson, “is the creative thinking and skilled carpentry that overcame the kitchen’s original poor framing. We don’t burden homeowners with everything that goes on behind the scenes, that’s why they hire us.”
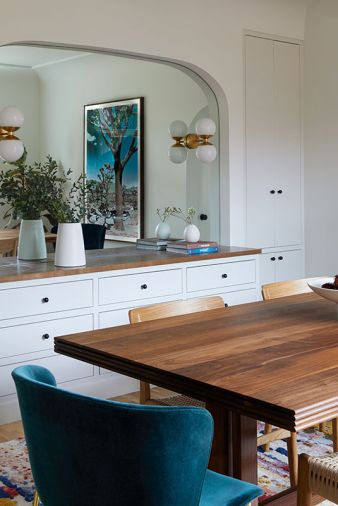
Gone now is the former doorway leading from the dining to the living room replaced by a 10' arched opening. “The theme,” continues Olson, “is repeated in several openings, including the entry into the kitchen with newly constructed built-in mirrored buffet.”
Dahl designed the extendable dining room table with leaf detail to avoid having to fetch extra leaves from the basement. They are stored beneath the tabletop within a hydraulic system that was built by Master Furniture Makers. Crowning it with a vintage fan pendant made of rice paper and bamboo doubles its visual impact.
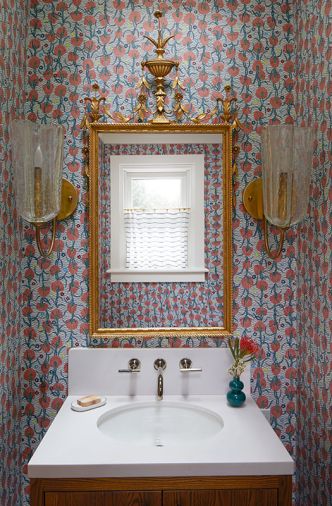
The powder room, which Olson calls “a little jewel,” refers to the homeowner’s mother’s ornate mirror and Pierre Frey wallpaper with oversized vintage sconces. Indeed, it is an island of fripperies all to itself.
“I’ve done a lot of remodels,” concludes the homeowner, “but working with Katie and Olson & Jones was the best experience I ever had, despite a lot of challenges along the way.” What impressed her, too, was the way the team respected one another’s opinions regarding the many issues that arose without showing any animosity or challenges to one or the other’s creative solutions.
PROJECT SOURCES
INTERIOR DESIGN
Bright Designlab
www.brightdesignlab.com
CONTRACTOR
Olson & Jones Construction
www.olsonandjones.com
APPLIANCES
Eastbank Contractor Appliances
www.eastbankappliance.com
FURNISHINGS
Master Furniture Makers
www.masterfurnituremakers.com
WINDOWS
East Portland Sash
www.eastportlandsash.com
Shoptalk with Greg Olson

Greg Olson, owner + president Olson & Jones Construction, Inc. | www.olsonandjones.com
What was your career path into remodeling and building homes?
Growing up in Portland, my goal was always to be a contractor. Summer jobs were a great education, and all served a purpose - working at a lumber yard, building decks, fences, sheds, and framing houses. But my favorite part was the process of seeing the plans come together. I majored in Building Construction at Benson High School and secured my contractor’s license at age 19.
What does your company specialize in?
Olson & Jones Construction is now 44 years old, and we only partner with top designers, architects, and trade subs. Our relationships are deep in the community and we love working together – on older and historic homes in all the neighborhoods, plus high rises, penthouses, bungalows, traditional, and mid-century modern. Geographically, most of our homes are in Portland metro, but our subs will go wherever we go, including Hood River, Bend, North Oregon Coast and wine country.
What is at the core of what Olson & Jones Construction excels at?
Problem-solving, at every turn. The work demands constant decisions, the right way to sequence materials, manage transitions, and build for durability. Thoughtful execution is everything: the right people and the right materials, ready at precisely the right time. Holding that standard of excellence is something we take seriously.
Your company prioritizes the quality of the product and the client’s experience. What does this look like for your team?
Intentionality, without compromise. The mission here is to pursue quality construction and exceptional customer service, and the word “pursue” matters. It’s not a destination; it’s a standard we maintain every single day. The client’s experience flows from that same commitment. Quality is born from an unrelenting attention to detail. What do our clients need? What will they need before they know it themselves? How can we make sure they feel genuinely cared for at every stage?
What is the driving force behind your business?
A great reputation is a great responsibility, and like most things worth having, a constant pursuit. When people think of Olson & Jones, we want three things to come to mind: honesty, caring, and community. If we’ve done our job, those words say everything.
What are some major takeaways from being in business for over 44 years?
The ability to build a good team is one of the most valuable things in business and I admire anyone who can master it. That humility will take you further than hubris every time. Gratitude is not just a virtue, but a practice. I’m thankful for what this work has given me, and I’m still learning. I hope I always am.
You have a reputation for being a “helper,” share what this means to you.
At my core I want to be able to help people. I enjoy using my knowledge, talent, and experience to assist people where I can. It is not just for clients, it is family, friends, and people in need and want.
How do you keep your energy and passion for your craft strong?
It is motivating to create happy clients, trade partners that prefer to work with us, and employees that are proud to be on the team. We’re contributing to this city and to the people in it, and that keeps the work meaningful, day after day.
Where do you go to unwind?
I’m an early riser by nature, so mornings are mine. I run, walk, or exercise nearly every day. There’s something about that first light, I never tire of the way it pushes back the darkness as though a great dome is slowly opening over the world. In the winter, I try to get up on the mountain at least once a week. In the summer, the trails call. We live somewhere truly spectacular, and I never take that for granted.