









When the homeowners purchased this Colonial Lakeside Medina home in 1998, their children were just toddlers. They were drawn to the traditional home for the western light that filled nearly every room. Having the primary bedroom on the main floor, with the children’s bedrooms upstairs, also gave them a lot of privacy as well.
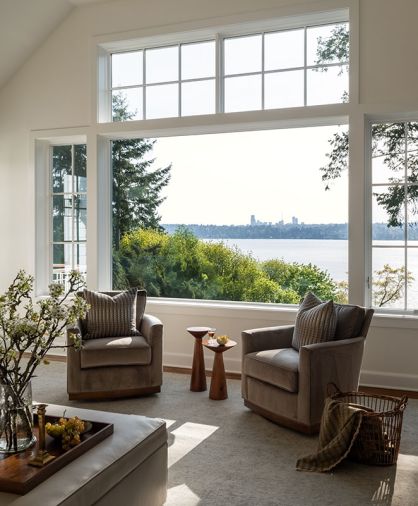
Fast forward 25 years with the children grown and the woman’s parents aging, causing the couple to search for a larger home in the neighborhood. None, however, were as fully bathed in the light that glitters off Lake Washington toward Seattle as their own home.
“That’s when we decided to do a whole house remodel in stages,” says the homeowner, who, as they began to touch every room in the house, took note of what she loved and what she wanted changed. “When our kids were growing up, there was no family room next to the kitchen. The kitchen was smaller and the family room was in the basement, which meant as a sports family, some of us would be downstairs while others were upstairs in the kitchen making nachos and feeling disconnected.”
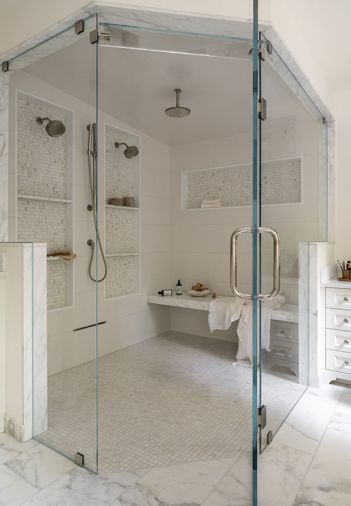
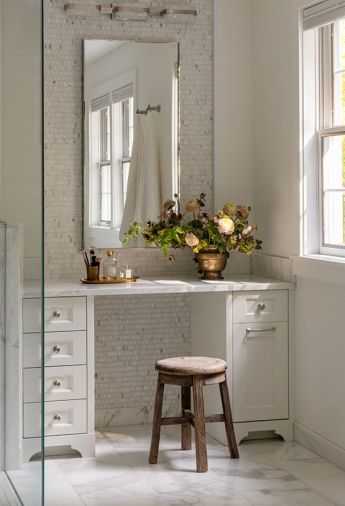
The homeowners began by remodeling all three bathrooms. After engaging architect Doug Obie, who did preliminary layouts of the primary bathroom, including a steam shower, tub and vanity before retiring, they turned to Michelle Yorke to complete designing all three. “Michelle’s portfolio is just beautiful, timeless and elegant without being overdone. She’s detail oriented while also having a great construction background as well as interior design,” adds the homeowner.
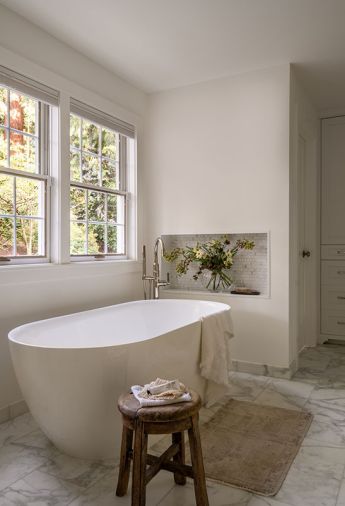
“I listen to a client’s needs, then take it to the next level, to ideas they haven’t thought about that elevate the design,” says Yorke. The primary bath was a huge dated bathroom with a lot of empty space. Following Obie’s suggestions, she recommended a double steam shower, smaller tub, vanity, and additional storage to better utilize the space.
Enter Stan Lawton and his son Justin of Lawton Builders Inc., who were hired to do the job. “Stan and Justin are great custom builders with whom we have a great relationship and collaboration,” says Yorke.
Upon assessing the job, the men discovered several construction challenges. “It was a typical older home, with walls out of plumb,” says Stan. “Therefore, we took the primary bath down to the studs, reinforced the floor to allow for the flush walk-in shower, and poured concrete in the basement for structural support.”
“We actually made the bathroom smaller,” recalls the homeowner. “The shower was inset into my closet, so we straightened out the closet and got a larger primary closet and space for a spa-like shower. The shower’s beautiful floating bench is located one inch away from the wall, so the water comes down the wall without hitting the bench.”
The Lawtons also cut cardboard templates to the exact dimensions of the bathtub’s plumbing to enable them to install the tub filler through the floor to go directly into the tub without splashing.
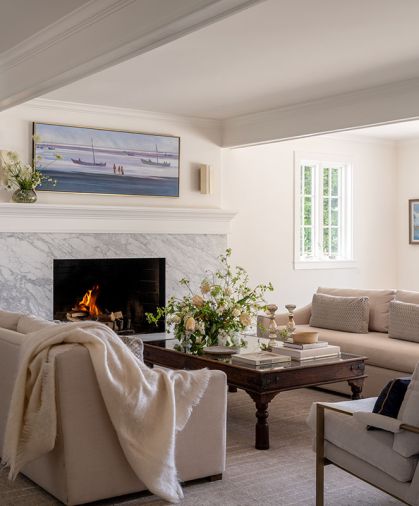
Pleased with the outcome and the attention to detail and craftsmanship Lawton Builders Inc. showcased, the homeowners began the second more dramatic phase of the remodel with the same team. This included updating and enlarging the kitchen, as well as creating a family room addition on one side and an open dining room on the other. The latter opens onto the living room where Yorke and the Lawtons transformed the dated brick fireplace by cladding it with a stunning Bianco Carrara marble and finishing it with a handsomely graduated wood mantel.
“It had been a lifetime project we never completed,” admits the homeowner. “Michelle designed it, Stan did mockups and they kept tweaking it until it was perfect, with both taking a lot of pride in their work.”
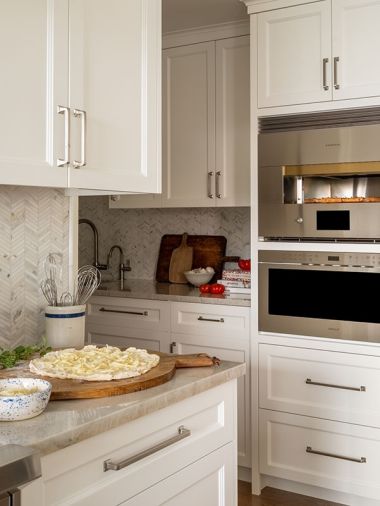
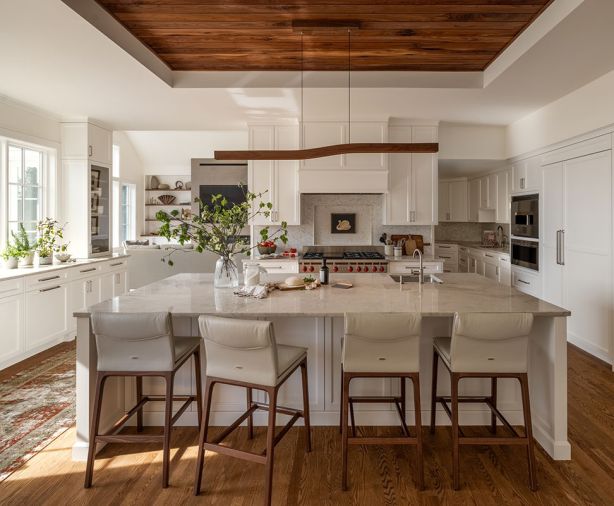
In the kitchen, Yorke added more storage, better workspaces, a multi-purpose quartzite island with seating, which the family calls “Hub Central,” as well as a wall-mounted oven for the family’s beloved “Pizza Nights.” She then crowned the room with the Lawtons’ beautifully crafted shiplap walnut tray ceiling, finished with a wood Camur Linear Pendant.
“The kitchen ended where the left cabinet next to the stove now is. The island was smaller, tighter, making it difficult for people trying to get into the living or dining room,” explains the homeowner. “Now, everyone hangs out here, where it’s full of light and life, enjoying casual meals, appetizers, either facing the cooking or the new family room, where you can see the football games on TV.”
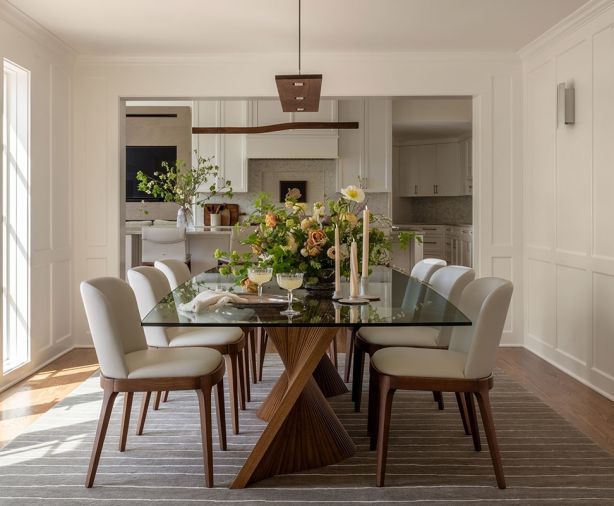
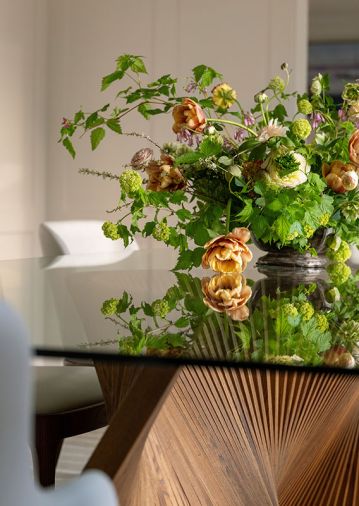
To honor the homeowner’s love of walnut embellishments, subtle walnut detailing is found throughout the home. In addition to some kitchen cabinets trimmed with glass doors and walnut interiors, walnut is also found in the new great room’s wall shelving, the kitchen barstools and dining room chair legs, as well as the magnificent dining room table base, which the homeowners first saw online, and had shipped from Italy.
“Because it’s a true work of art, I wanted a glass top so when you sit at dinner, you can see its sinuous shape from an interesting aspect,” says the homeowner. “I could have overdone my love for walnut, but Michelle did a really good job of putting things together, overcoming my idiosyncratic thing of wanting things to be balanced.”
Previously, one swinging door led in and out of the kitchen to the dining room, leaving the kitchen closed in and lacking connectivity with the rest of the home and the social activities. In the remodel, a former deck was enclosed and included in the overall space to create the family room addition. Continuing the original use of abundant windows and doors, the family room opens to multiple, magnificent views of Lake Washington glittering all the way across to the Seattle skyline.
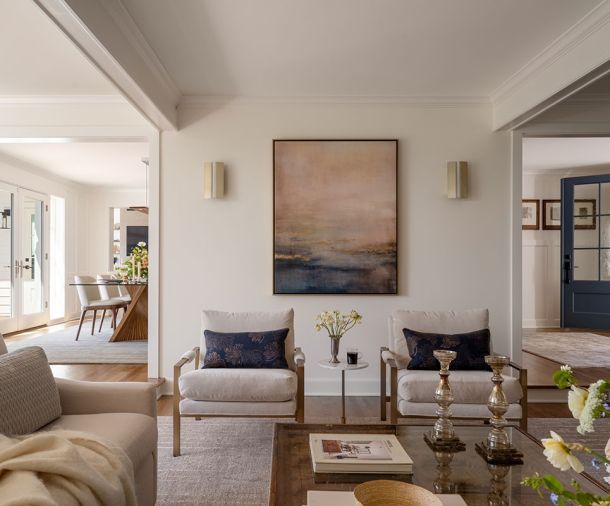
The formal living room, its refined fireplace now glowing from the light of yet another window, is topped with a commissioned Indian artist’s painting depicting Goa, India. The coffee table which is crafted from an antique inlaid brass door from India, the likes of which were often garnered from temples or palaces when renovating, holds a place of honor dating back to the couple’s first days of owning the Medina home.
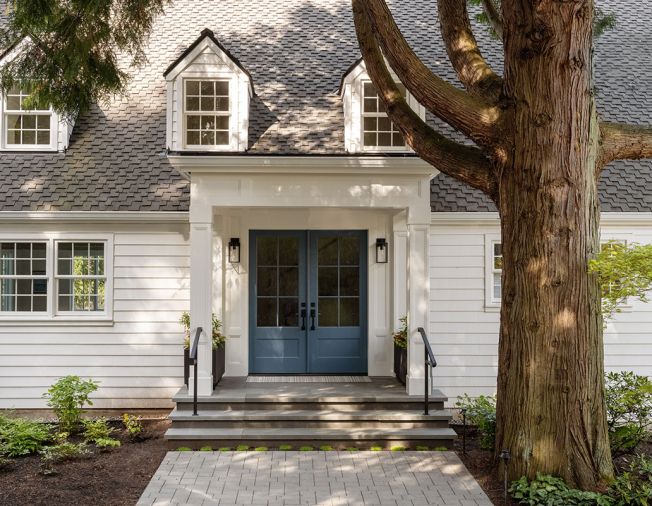
During the remodel, the homeowner says her biggest desire was not to have the house look like it was remodeled. She asked the architect if they could push out the entry door, which is on the darker east side of the house with only morning sun, to match the line of the home’s exterior and then build a portico. He recommended doing whatever she wanted so there would be no regrets later. “Therefore, we added glass to the entry doors to bring in more light. That small change made a huge improvement. Now there is room to take off your coat without feeling encumbered,” she says, “and yet it looks as if it has always been there.” Upon entering, guests are also greeted by floor-to-ceiling wainscoting at the entry, found later reiterated on the dining room wall.
Outdoors, the same paneling and pillars found on the back deck were matched to the columns and millwork found on the newly designed entry. A new walkway features blue stone.
“The homeowners’ trust,” says Yorke, “gave me a lot of creative freedom. Both husband and wife were fun to work with and had great vision, making it a great collaboration I really enjoyed.”
Stan Lawton is proud to see the pizza and charcuterie boards he made for the homeowner’s new kitchen on display. “I knew,” the homeowner says, “The Lawtons were the right builders, as they are true artisans who cared about our house like it was their own.” The family is thankful to complete a lifetime project that will enable them to enjoy their home for decades to come.
PROJECT SOURCES
INTERIOR DESIGN
Michelle Yorke Interior Design
www.michelleyorkedesign.com
ARCHITECT
Obie Design
CONTRACTOR
Lawton Builders Inc.
www.lawtonbuilders.com
COUNTERTOPS
Stratus Surfaces
www.stratussurfaces.com
PLUMBING FIXTURES
Ferguson Home
www.fergusonhome.com
WINDOWS + DOORS
Pella Windows & Doors of Western Washington
www.pellaofpnw.com
Shoptalk with Michelle Yorke

Michelle Yorke, founder + principal designer Michelle Yorke Interior Design | www.michelleyorkedesign.com
How has your training and work experience shaped your design principles?
Early in my design career, I worked as a freelance retail display designer for the New York based toy store FAO Schwarz. I oversaw the installation of the iconic Barbie departments in newly constructed store locations. That experience taught me the importance of precision, attention to detail, clear communication, and delivering quality work under tight deadlines. Principles that continue to guide my approach to design today.
How does your familiarity with nature; its ambiance and textures, influence your sense of design?
Being born and raised in the Pacific Northwest greatly influenced my sense of design. Surrounded by layered greens, moody blues, soft grays, and natural textures, I’ve developed an appreciation for interiors that feel timeless and connected to nature. Our gray skies and rainy seasons inspire me to bring warmth through wood, stone, textiles, and layered materials, creating spaces that feel inviting, comfortable, and enduring.
You are known for curating luxury homes, what are the best materials to splurge on?
Without a doubt, it is natural stone. Marble, quartzite, limestone or soapstone or a combination of many.
How do you channel your passion for design into collaboration with others to bring a project vision to life?
I love collaborating with architects, craftsmen, builders, and artisans to bring a vision to life. I’m always inspired to share ideas and think outside the box. We combine our creativity and expertise to develop something unique. Watching those ideas come to life is one of the most rewarding parts of design.
You have a reputation for working with homeowners to solve challenges for daily living and functionality. Tell us about this.
Collaboration is key! I strive to solve the challenges of daily living by first understanding how my clients use their home. From busy kitchens and gathering spaces to quiet retreats and hardworking storage areas, I design around their routines, hobbies, and needs. By thoughtfully planning spaces for function, organization, and comfort, the goal is always homes that not only look beautiful but bring ease and joy into everyday life.
Why is it crucial that you build personal relationships with your clients?
It’s simple, designing and building a home for someone is very personal. The better I get to know my clients, the better I can design for them. Understanding what matters most to them allows me to create spaces that truly support the way they want to live.
Has there been an experience that has significantly influenced your viewpoint on design?
One defining experience began with a client sketching her dream floor plan on a napkin. The project challenged me to create a home that reflected her vision while balancing the needs of daily living and entertaining. Seeing their home filled with family and friends confirmed that the best designs are meant to be lived in. It’s such a joy to see a home used exactly as it was intended.
You have many loyal clients, what keeps them coming back?
My goal is to take the overwhelm out of what can be a stressful and complicated process. Construction projects rarely go exactly as planned, and challenges are inevitable. What matters most is how those challenges are handled. I focus on finding solutions, keeping communication open, and helping clients navigate the process with confidence, making it as enjoyable and rewarding as possible. I like to think clients come back because of both the experience they had working with me and how much they enjoyed the finished result.