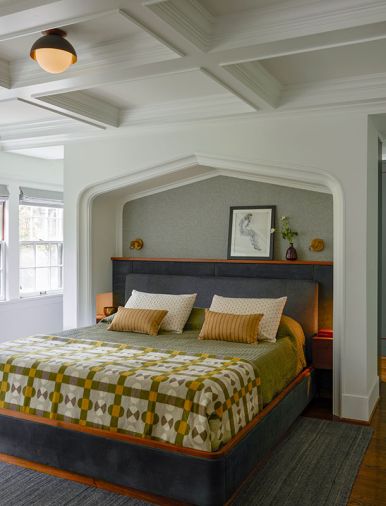

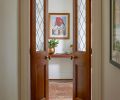
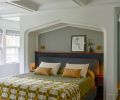
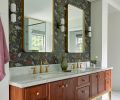
Initiating the remodel of the primary bedroom in his historic home, homeowner Stephen Massey realized he needed more help. Previously, Massey had worked with a friend, an architect based in Palm Springs, to figure out the space plan for converting two rooms into a primary suite. For it, there would be a large bathroom, walk-in closet, and bed tucked into an arched niche.
Massey had his contractor lined-up, Tom Miller of Tom Miller Remodeling Inc., and they had started demolition. “Then I realized that I needed another level of design support,” says Massey, who quickly reached out to interior design firm Bright Designlab for aid. “I had seen their work on Instagram, and I love their style.”
For their part, firm founder Alissa Pulcrano and Senior Interior Designer Laura van der Spek were intrigued when they visited Massey’s home, a grand, French-style estate in the Eastmoreland neighborhood, with a Smithsonian-certified garden. The home was built in 1924 by the then-president of the Portland Plaster Union, who later built the Arlene Schnitzer Concert Hall in 1928. “What I learned about the house was that he used it as a speculative project to prove to city council and investors that he could build,” says Massey. “It’s a very special property.”
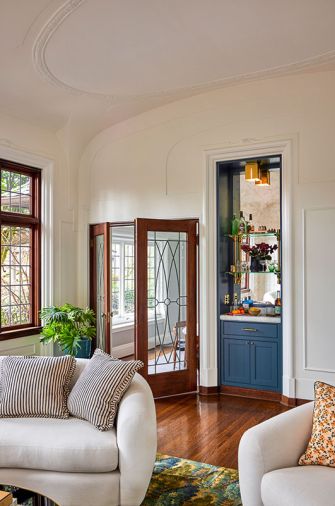
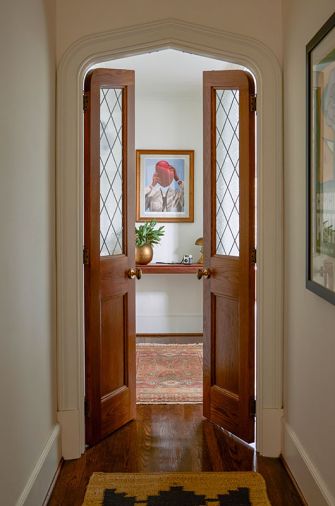
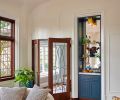
Much of the home’s historical detail remained intact, including the plaster moldings around doors and windows, an elaborate plaster ceiling in the ballroom, and leaded glass windows. For the remodel, Massey wanted the new bedroom to feel cohesive with the existing details. Designer van der Spek joined up with Miller to incorporate the much-needed architectural features, such as the elaborate trim profiles around the Gothic-arched-alcove for the bed, custom doors, and a coffered ceiling.
Both treatments deftly conceal more modern components. For the bed, that’s the recessed bedside tables with reading lights and charging stations on either side. “There was a lot of work that went into making that arch look as though it could have been one of the original arches in the home,” says van der Spek. “But it was also important to infuse contemporary elements.”
At the ceiling, the decorative coffers hide a structural beam that had to be inserted when the two rooms were combined into one. “It was a puzzle and I love puzzles,” says van der Spek, who was thrilled to work with Miller on the installation. “Not only is Tom a great general contractor, but he is also a millwork artist.”
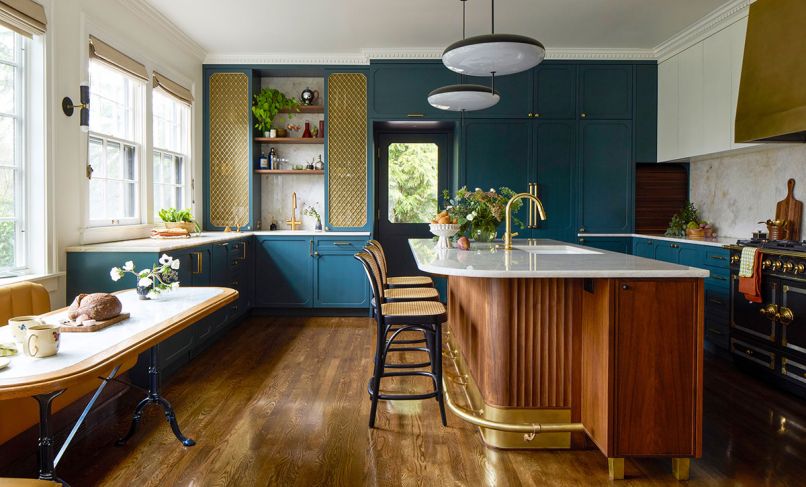
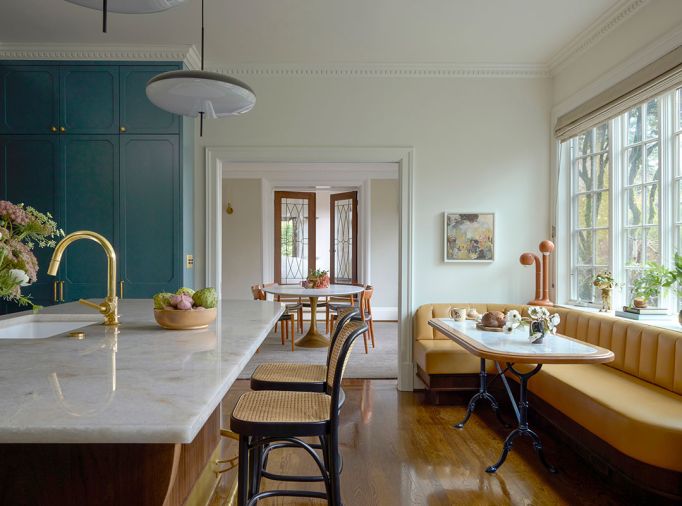
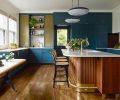
The owner, design team, and contractor got along so well, that Massey then asked them to overhaul the kitchen, which had been redone in the 1990s, and didn’t feel consistent with the house. The team started by removing a butler’s pantry that hemmed in the kitchen workspace and blocked views to the beautiful garden. After Miller shored up the ceiling and leveled the floors, van der Spek specified details reminiscent of the house’s French style, “Think Parisian bistro,” the designer says, combined with Massey’s preference for mid-century modern design elements. “Bright Designlab’s eye for detail was excellent and I trusted their judgement,” says Miller. “They are very good at what they do.”
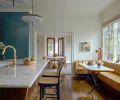
Massey loves to cook and also needed the room to facilitate large gatherings, so they started by reworking the layout, using a large island to protect the cook from the social spaces, which include an eating counter and a built-in banquette. A nearby wet bar enables guests to fix themselves a drink, or grab snacks. Regarding cabinet organization and appliance positions, the designers “even watched how I work in the room,” says Massey, to ensure a custom fit.
The material palette evokes the home’s old world glamour while being refreshingly modern. Rich blue-green cabinetry is balanced by brass detailing at the stove hood, cabinet inserts, and wrapping the kick rail on the island. Curving quartzite counters read as old marble, but are more durable, while the bespoke tabletop designed by Bright Designlab for the banquette sits on a vintage base. “Everyone brought their A-game because this is such a special property,” says Massey of the finished result. All the better to succeed at his goal to be a steward to the historic home, and ensure all of the updates shine like the original.
PROJECT SOURCES
INTERIOR DESIGN
Bright Designlab
www.brightdesignlab.com
CONTRACTOR
Tom Miller Remodeling Inc.
CABINETRY + DOORS
Master Furniture Makers
www.masterfurnituremakers.com
KITCHEN BARSTOOLS
Design Within Reach
www.dwr.com
PAINT
Benjamin Moore
www.benjaminmoore.com