Pleased with the four plex that Rick Berry and Ryan Yoshida of Scott Edwards Architecture had designed for a multi-generational family living in Northwest Portland, the family approached the same duo to design a Bend vacation home they planned to share with family members living in Tokyo. Ironically, Berry and Yoshida were at work on a home in Bend’s Westgate, which borders Deschutes Natural Forest Land, and highly recommended the family view its generous lots and spectacular views of multiple mountain ranges. “They came the next day and bought a 4.5-acre lot the day after that,” recalls Berry.
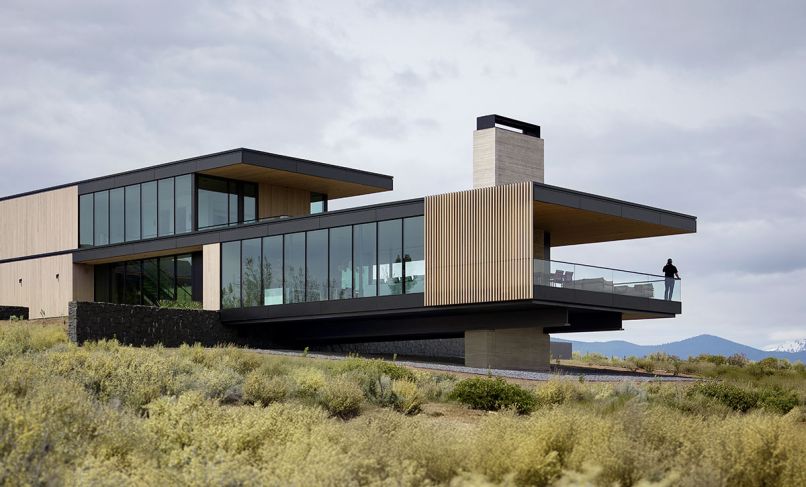
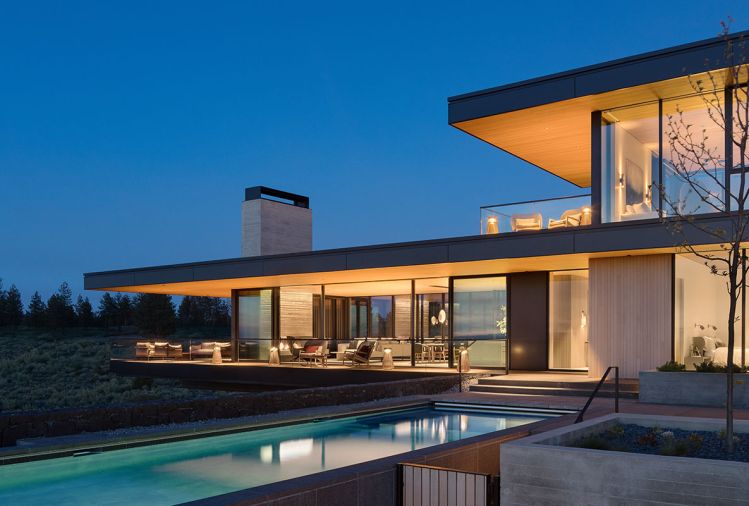
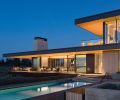
Part of the uniqueness of their lot is that it slopes at 90 degrees opposite the view. “As Ryan and I walked the site together,” says Berry, “we knew the house needed to be elevated to capture the view of Three Sisters and the Cascade Range to the West.” When the men envisioned cantilevering it at the north end, the family became excited about the concept of the house only lightly touching the ground. Once they calculated where the floor level needed to be, the men knew it also had to be held up by something – namely, a substantial fireplace and its chimney.
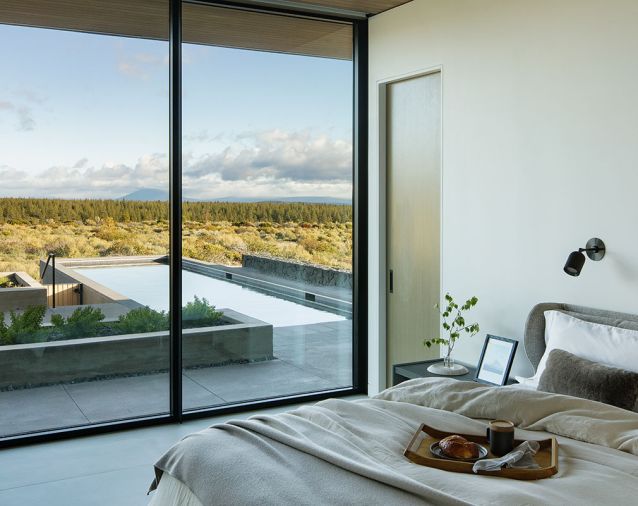
In the end, Berry and Yoshida’s architecture mimics the movement of the area’s historic tectonic plates by topping the home with a second story set back from the lower, jutting one. Deschutes Basin black basalt grounds the home which is clad inside and out with cedar siding. A multitude of glass keeps it open to the landscape dotted with the presence of deer and elk who often parade freely past the home’s cantilevered porch end. To tickle the young grandchildren’s fancy, a 36-foot pool that lines up with the front entry, making it visible as you enter, includes an outdoor shower, both of which were last-minute additions. “The location is also a way to elongate your eye as you come in the front door. The front door window reaches out into the landscape parallel to one of the organizing basalt stone walls,” says Berry.
“They have so many outdoor pursuits that they like to be outdoors nine months of the year,” continues Berry, “so we created a multitude of outdoor spaces, some of which are shielded from the sun. A winter garden with hot tub cascades down into the landscape. Outdoor firepits see the sun go down in the West.” A firepit on the edge of the property is replete with heated concrete chairs making it perfect for star gazing.
With Berry and Yoshida both valuing the importance of interior design, they brought Kathy Vuong of FQ Designs in San Francisco, to Bend before they broke ground to discuss the project.
“We envisioned a reposeful space for the high desert retreat,” says Vuong. “With families coming during various seasons, and from various parts of the world, including children, parents and grandparents, we wanted to make sure the home would be restful. Therefore, we collaborated with the family to curate pieces of furniture, lighting, and textures to anchor each space.”
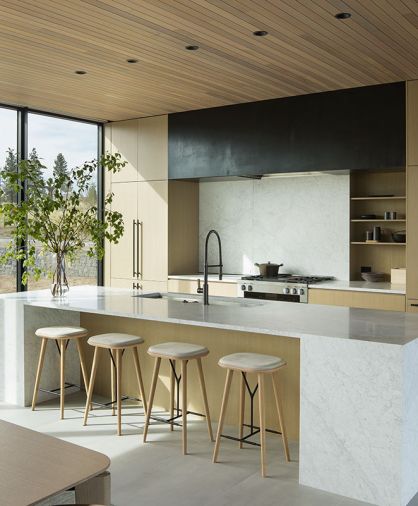
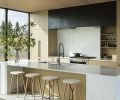
Like Berry and Yoshida, Vuong was eager to honor the architectural intent to open the home outward to the expanse, while also being very directional and distilled. Her simple lines in the kitchen keep storage hidden, yet easily accessible behind a pantry with reachable shelves. Yoshida suggested planing down the same Carrara marble used in the countertop to create a moveable backsplash behind the stove that keeps cooking oils, and spices handy without counter clutter.
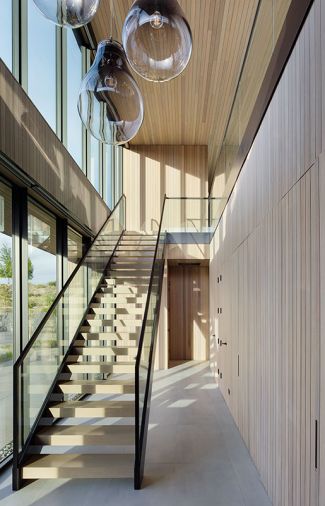
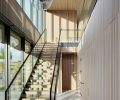
Vuong chose a volumetric handblown crystal Bomma Tim glass fixture with a trio of sizeable bulbs as the star of the stunning two-story high entry staircase. Despite 3D mockups made to test the height needed for its installation, the human scale had to be tested on site to ensure its correct height.
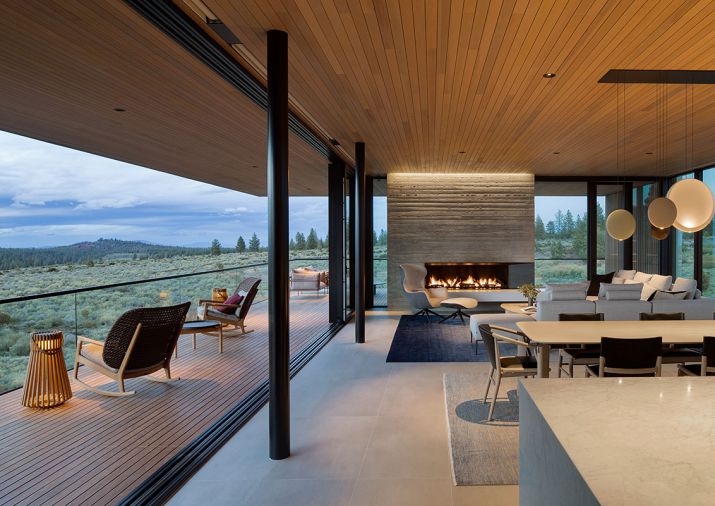
A remarkable 40' slider that spans kitchen, dining and living room opens onto a sheltered deck, making it the perfect spot to enjoy relief from the summer sun. Vuong places seating on the wood deck, extending the living quarters beyond the glass walls. When the door is open, the Vibia Cosmos cluster pendants that hang over the dining table, one of which Vuong chose for its resemblance to the moon, move gently with the wind.
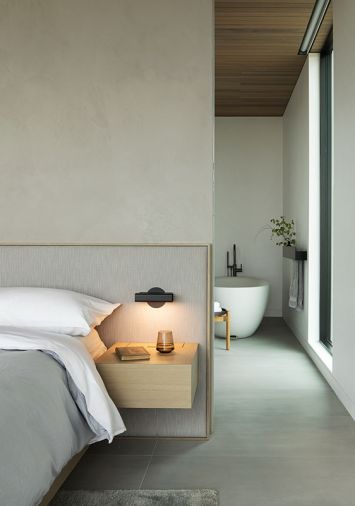
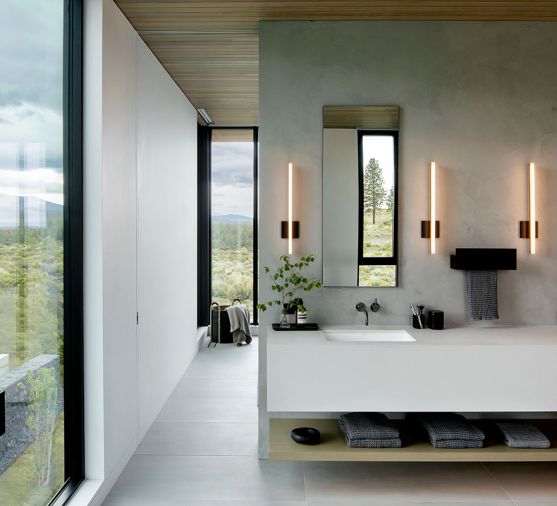
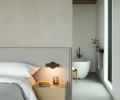
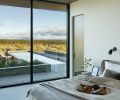
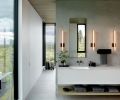
While a lower guestroom is located opposite the pool with views of the mountains, the primary suite is located upstairs. Its bath features plaster finished walls and cedar ceilings that flow seamlessly from the exterior soffits, indoors. Views of the snowy mountains provide a further feeling of serenity.
None of this would have been achievable without the extraordinary team of KN Visions, including General Manager Joe Waggoner, project manager Dawn Contreras, and Ikaika Gealon, the onsite superintendent who oversaw the construction. “The size of the steel on this home is not typical for residential construction,” says Waggoner. “Our decades of commercial construction experience enabled us to fabricate the home’s large steel beams and fireplace made of blackened steel and board-form concrete.” Gealon and Contreras were on site to oversee the challenging job of using a crane to fly in the fireplace insert within the chimney and making certain the installation of the extraordinary 40' slider was flush when closed.
Other challenges inherent in building a modern home with flat roof, explains Waggoner, involve being able to work with limited space for the home’s mechanical systems like heating ducts and roof drain piping. “Window sizes have to fit perfectly, and coverings have to hide up in your structure above your windows.”
The success of the various teams’ work was the fact they all shared the same goal: to deliver the best desert home possible in the most expeditious way possible. “It’s an example of what a project should and can be with award-winning architecture and interior design and an on-site construction team like Ikaika and Dawn,” says Waggoner. Their effort led to positive results; happy clients who received a unique build, accommodation of multiple generations, and unparalleled desert views.
PROJECT SOURCES
ARCHITECT
Scott Edwards Architecture
www.seallp.com
INTERIOR DESIGN
FQ Designs
www.fqdesigns.com
CONTRACTOR
KN Visions Inc.
www.knvisions.com
CUSTOM METALWORK
MW Design Workshop
www.mwdesignworkshop.com
PAINT
Benjamin Moore
www.benjaminmoore.com