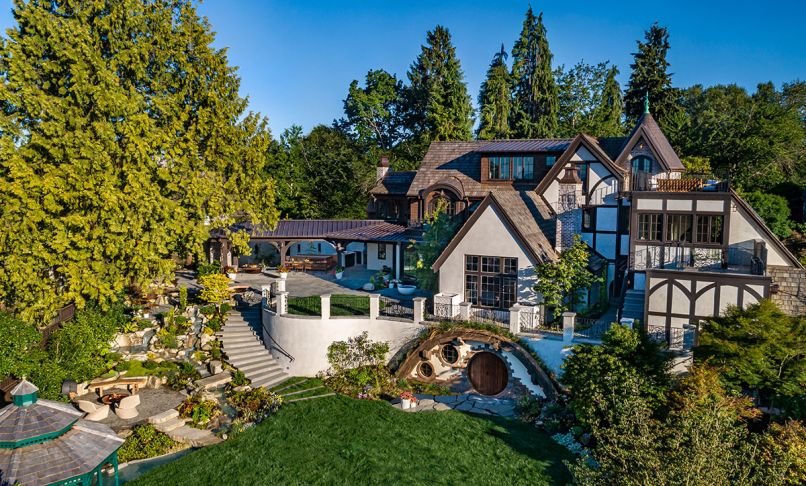
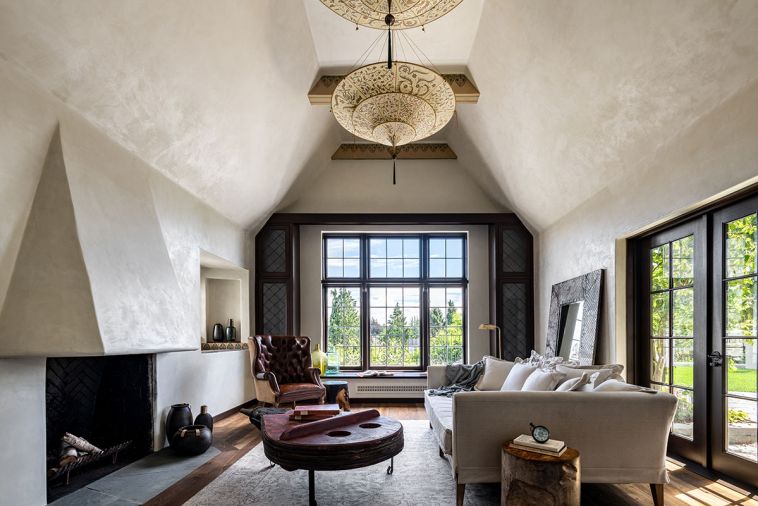
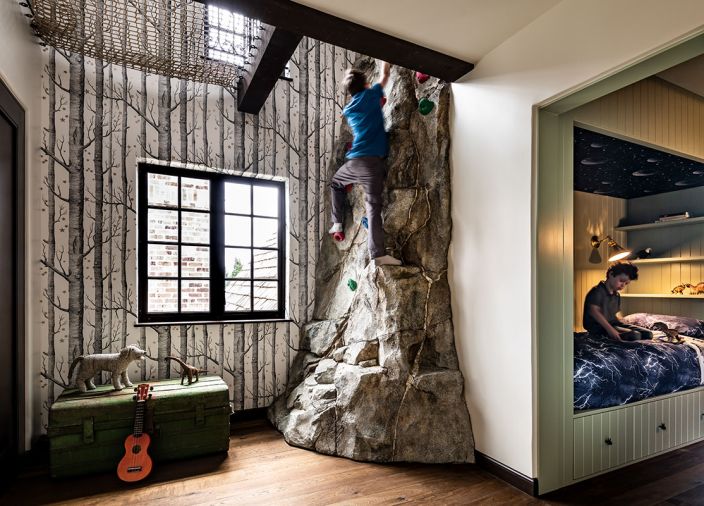
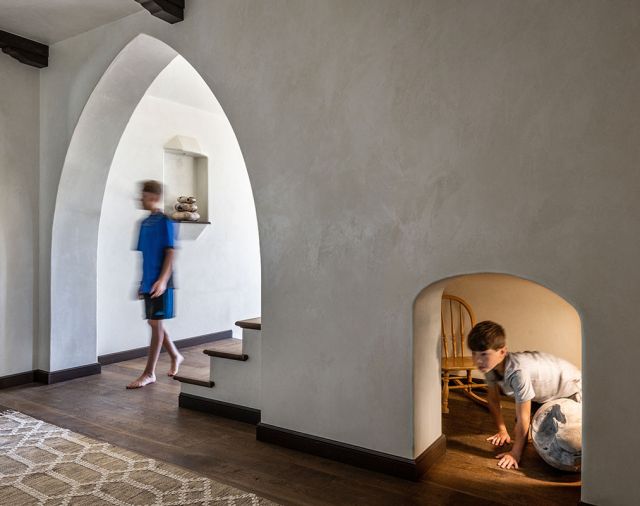






From the street, this Seattle Tudor looks true to its type, with half-timber details and a white stucco exterior. Dignified. Distinguished. Once inside, the whimsey takes over. In the living room, an arched alcove at the floor is actually a secret passageway—crawl through it to emerge from behind a cabinet in the hallway. In the children’s room, climb the rock wall to lie down in the “reading net” suspended above. Even the adults have a place to steal away, that being the “Hobbit-hole” in the backyard. It’s tucked under the house and accessed via a bespoke circular door, which opens to reveal a petite speakeasy. “It’s really a place of wonder,” says architect Jeff Pelletier, founder of the Seattle firm Board & Vellum.
Such was the goal of a top-to-bottom remodel of the historic home, which included rebuilding almost the entire structure, adding square-footage, and reimagining the previously overgrown yard. Board & Vellum teamed up with Thomas Fragnoli Construction over the multi-year project, which wrapped in 2023. “Board & Vellum offers a super talented group of designers. They can do everything, from architecture to interior design to landscape. It’s nice to have all that integration within one team,” says Chris Thomas, contractor and founding principal of Thomas Fragnoli Construction. This project became a true collaboration between the homeowner’s inspired ideas, the architect’s vision, and the know-how from the contractor. “They’d have their drawings, and come to us and ask, ‘How do we achieve this in this house?’” says Thomas.
The owners had lived in the home for decades, raising their three children there, and contending with the existing cramped spaces and deteriorating finishes. “It was a very challenging house to live in,” says Pelletier. “You had to walk through bedrooms to get to other bedrooms. The kitchen was narrow with seven-foot ceilings. And over time, the house needed more repair.” By the time the ceiling above the stove collapsed due to water infiltration from a bathroom, the owners were ready for a change.
Their goal was to honor the existing house, while adding much-needed function and entertaining zones, both inside and out. Most importantly, they wanted to create an air of exploration for their grandchildren. Originally built in 1926 and designed by historic architect Henry H. Hodgson, a sense of wonder was already encoded in the home’s architectural DNA. “This is technically Storybook style,” says Pelletier, who also refers to it as “Mother Goose” style. “It has elements of Tudor, elements of French country. It’s really a grab bag. It’s a whimsical style that doesn’t really adhere to much else.”
Due to the house’s deteriorated condition, the project was about reinvention rather than strict preservation. For instance, when the team opened up the walls during demolition, they discovered that the main floor consisted of unreinforced, uninsulated, concrete blocks from the 1920s that wouldn’t allow the house to survive an earthquake. “We had to pivot the whole framing construction,” says Pelletier. Adds Thomas: “We ended up basically holding up the whole second and third story on temporary shoring, taking out all of the old concrete block walls, pouring a new foundation and upgrading it where needed, and reframing those walls to meet current energy and seismic codes.”
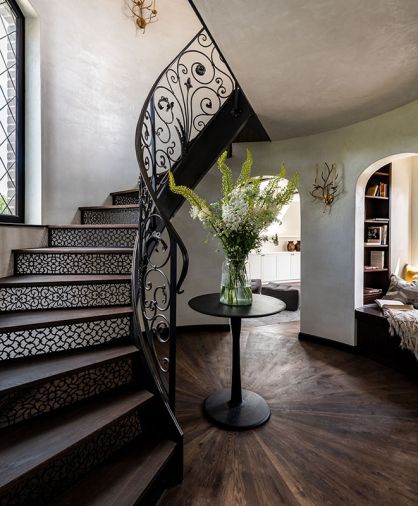
That enabled the addition of a turret at the front, to join the traditional arched gables, white stucco, and half-timber details. The interior of the turret has a winding staircase that leads up to a third-floor roof deck addition, and at the base, signals to visitors that the front door is located beside the driveway. “The turret served a useful purpose architecturally,” says Pelletier. “And helped emphasize the theme of the Mother Goose style.”
The state-of-the-art envelope, which includes high-performance waterproofing, vapor barriers, advanced HVAC, lighting controls, and smart home audio, is concealed with artisanal finishes that speak to the home’s past. “It looks like a funky old house today, but it has everything that you would expect in a nice contemporary modern home,” says Thomas. “It’s just packaged in these really traditional finishes, from the old-fashioned push button light switches to the fumed oak floors.”
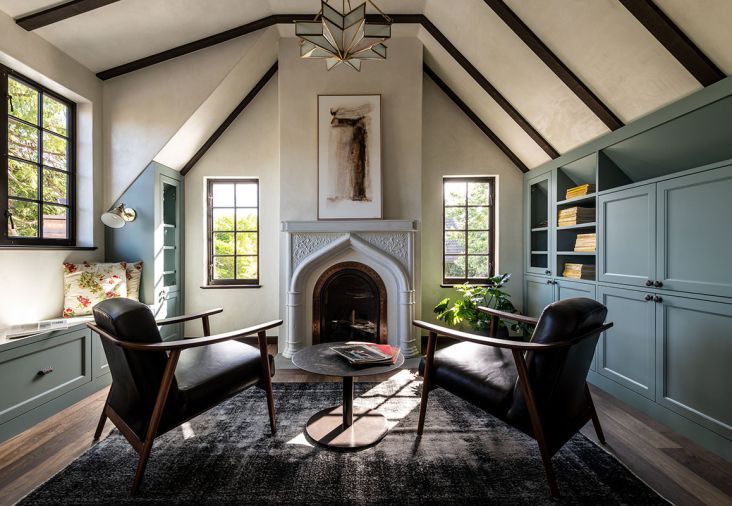
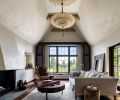
Thomas’ team salvaged the original thick wide plank fir floors and refinished them into decorative ceiling beams and knee braces. These were then joined with arched doorways, built-in niches, hand-painted tile, and textured plaster walls for a consistent motif throughout. “Thomas Fragnoli Construction is a wonderful team of craftsmen,” says Pelletier. “They deeply cared about ensuring this house was built to last a very long time. They approached each decision ensuring that the right mix of creativity, craftsmanship, and longevity was achieved and it helped create a home that will be treasured for decades to come.”
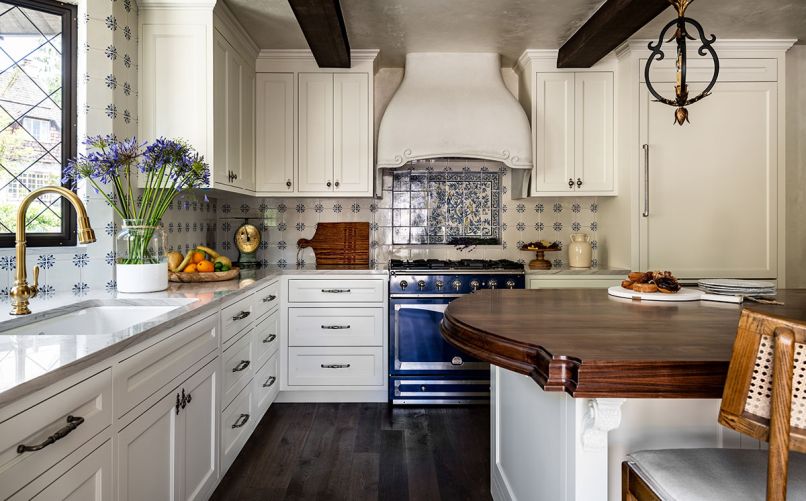
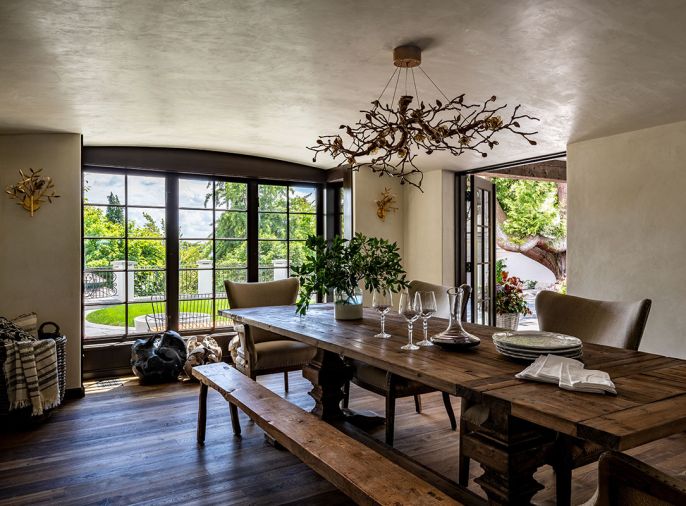
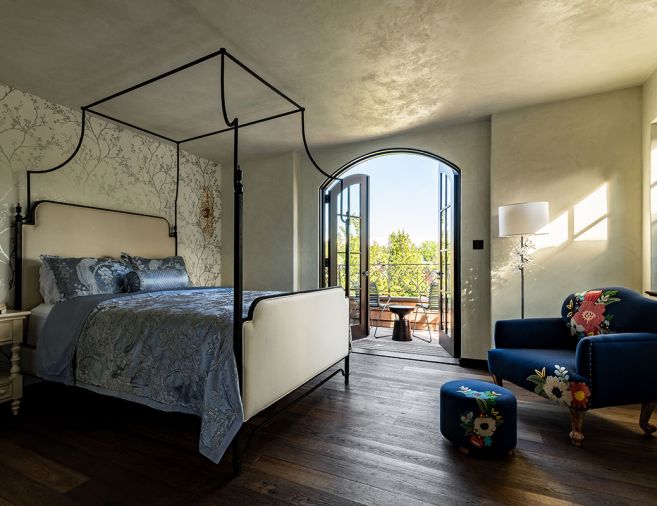
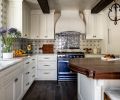
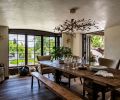
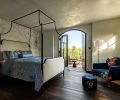
The artisanal flourish was undergirded with functional upgrades in every room. In the dining room, the barrel vault ceiling was rebuilt in another direction, to take advantage of the backyard views and make way for a table big enough to entertain. The kitchen now has a sizable island with a custom carved walnut counter and seating, plenty of storage, and a plaster-finished concrete stove hood that weighs 650 pounds. The latter required a custom 3D latex mold to cast it and massive hidden steel brackets to support its weight against the wall. Since the owners plan on staying in the home long-term, the team also added a primary bedroom suite on the main floor for comfortable aging-in-place, and a small pneumatic elevator in a hall.
Elsewhere, the team leaned more into the whimsey. “The homeowner was a kindergarten teacher and she really wanted this to be a home that felt like a place of wonder for her grandkids,” says Pelletier. In the stair hall, the fumed European white oak floors are laid in a radial pattern, with a curving custom metal rail on the staircase. There, each riser has a different stamped pattern. “She thought that if a little kid was crawling up the stairs, it would be fun if there was a different story on each step,” says Pelletier. Nooks and crannies abound, like a hidden under-stair reading alcove, and the tunnel concealed behind a custom cabinet. “It looks like a regular cabinet, there’s even storage for glassware,” says Thomas. “But then below it, the doors open up and that gets you into the secret passageway.”
This all comes together in the children’s room, which has a custom climbing wall, lofted play space, and galaxy-themed bunk area. This zone was actually the architect’s clever way to maximize unused vertical space and the attic above. “We didn’t want to make the rooms bigger because we don’t have that much footprint, but we decided we could make it really interesting,” says Pelletier. “Having the rock-climbing wall, the reading net above, and the cozy bunks allowed us to add more character without adding square feet.” Such whimsical installations were given just as much attention to detail as the rest of the house. Take the climbing wall, which was made to look like real granite with a vein of fool’s gold running through it. It is actually a hollow, concrete-over-frame structure that’s been hand-painted with pyrite.
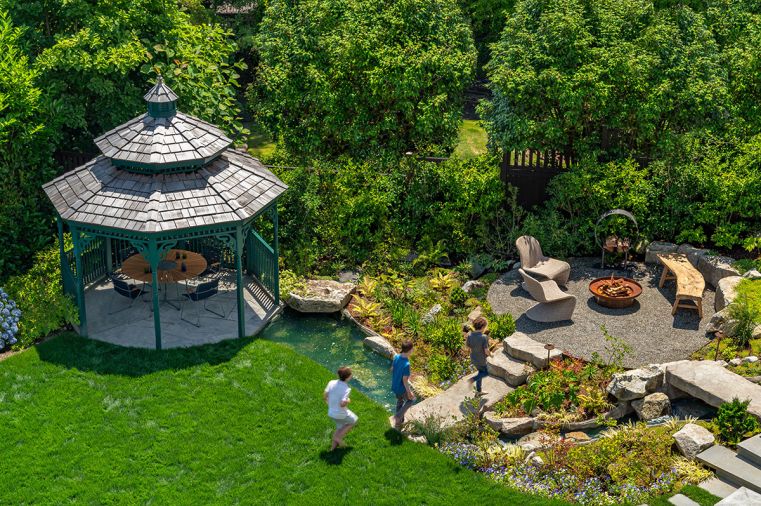
Such thoroughness extends to the backyard, where previously, there were four steep terraces. “None of them were really big enough to do anything with,” says Pelletier. The team has since created two main areas, connected by a staircase banked with a terraced garden slope and a flowing cascading stream. At the bottom, a foot bridge, also hand-painted to look like stone, connects to a fire pit, while the stream flows all the way to a nearby gazebo.
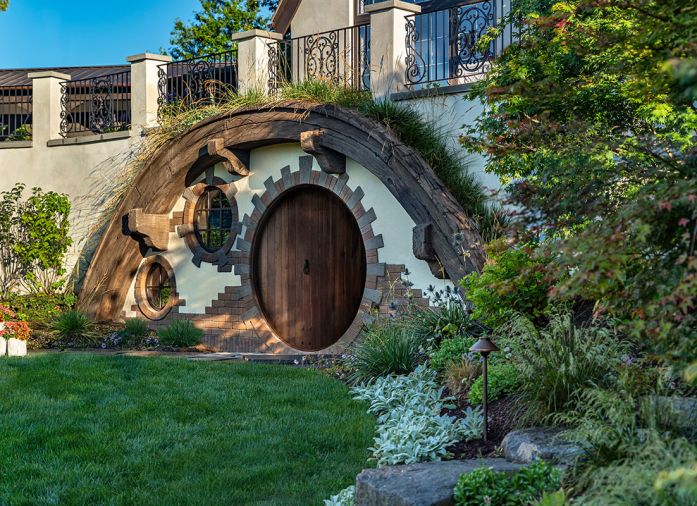
Next to the house at the upper level, the outdoor dining area is covered by a rustic pergola, its articulated corner braces and cross beams inspired in an unexpected place. “The detailing on the top is actually inspired from the Peter Pan ride at Disneyland,” says Pelletier. Meanwhile, when posed with the challenge of a too-tall retaining wall at the expansive yard below, the team came up with another cinematic solution. “I was traveling in New Zealand and went to Hobbiton, which is the set where they filmed Lord of the Rings,” says Pelletier, who took a picture of a beautiful round door there and sent it to the team. “I told them, ‘I have the answer for the big wall.’”
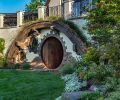
What started as a joke became whole-heartedly embraced as owner, architect, and contractor realized such an installation would solve their design problem. Because no custom manufacturer would build the Hobbit door, the in-house carpenters at Thomas Fragnoli Construction fabricated a custom, 3-inch-thick, 6-foot-round pivot door. The pivot hardware makes it so no hinges are seen, and once pushed open, it reveals a small pub that would make any Tolkien lover proud. The door is surrounded by an artful brick pattern, flanked on one side by round windows, and trimmed in concrete that’s been molded to look like a gnarled wood timber curved around it. The final touch are tufts of grass tucked behind the “timber,” so as to create the effect of the room being sunken in the ground versus part of the retaining wall.
Since finishing the multi-year project, the homeowners have delighted in sharing the home with friends and family, whether throwing parties that spill outside, or watching their grandchildren find their favorite magical spots. “We talk about how when you walk through a home, you shouldn’t see everything at once,” says Pelletier. “There should be surprises.” Such is how the home has become a place of discovery for children and adults alike, proving that inspiration is available no matter the age, or where you happen to look.
PROJECT SOURCES
ARCHITECT, INTERIOR DESIGN + LANDSCAPE ARCHITECTURE
Board & Vellum
boardandvellum.com
CONTACTOR
Thomas Fragnoli Construction
thomasfragnoli.com
Shoptalk with Robin Quinn, Zack Thomas + Sara Emhoff
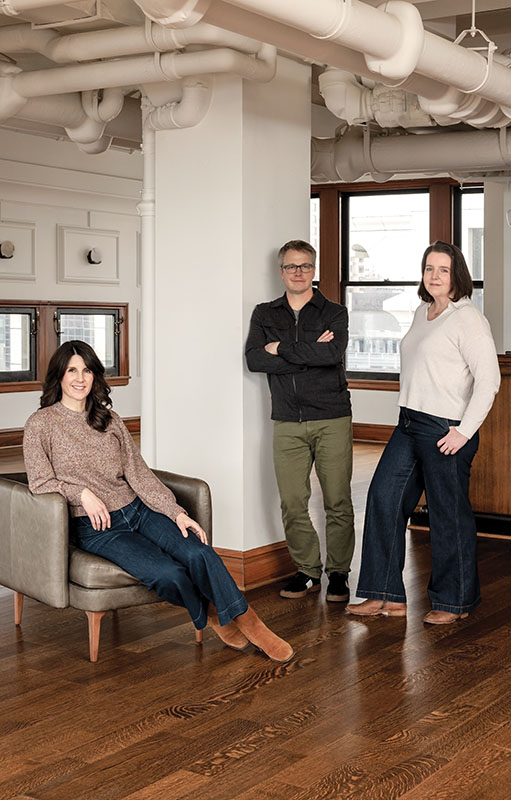
Robin Quinn, NCIDQ, director, interior design Zack Thomas, PLA, director, landscape + site design Sara Emhoff, AIA, principal, architecture Board & Vellum | boardandvellum.com
What are the benefits of having a team providing architecture, interiors and landscape design under one roof?
Thomas: When architects, interior designers, and landscape architects work together from day one, a project can be considered from every angle. The results feel cohesive and intentional, not pieced together or tacked on as an afterthought. Even single-discipline projects benefit from a quick, cross-team consult that unlocks creative solutions.
How does your new space support collaboration?
Quinn: Our multidisciplinary approach was a key factor when designing our new Smith Tower office. The entire team works on one floor in an open studio, so collaboration can happen naturally. You can see and hear work as it’s being designed. There are gathering spaces, quiet spots, and fantastic views from every side. It deeply reflects our work and our people.
Your company’s portfolio includes everything from traditional to modern homes. How do you balance diverse aesthetics?
Quinn: Our team is strengthened by its diversity, and our projects benefit from it, too. We pair each project with the right designer to deliver truly custom results that transcend any single style.
Why does offering deep technical, permitting and construction experience matter so much?
Thomas: Permitting is critical to getting a project built. Our experience across jurisdictions helps us navigate what can otherwise be a complicated process. We know what questions to ask to keep things moving and can address concerns before they become roadblocks.
You manage home design from concept to finishing. Where does one start?
Emhoff: For remodels, it starts with listening; really understanding the problems a homeowner is trying to solve and how they want their space to work. New homes have more moving pieces, but we still begin with how a client wants to live. Either way, our focus is always finding the path to a design that’s as functional as it is beautiful.
Each of your projects is full of fresh and interesting ideas, how do you stay inspired?
Emhoff: Each other. With different disciplines and a variety of project types all working together under one roof, there’s always something interesting and new happening in the studio. Seeing what the team is working on every day is the greatest inspiration we could have.
How does the creation of custom solutions result in successful design?
Quinn: We listen to how our clients dream of using their homes and we think outside the box. If a client loves their view, a hidden overlook accessible from the primary suite brings it right to them. If they want something cozy, carving out living space from areas that might have been lost to storage takes their project to the next level. When clients tell us how good their new spaces feel it makes it all worth it.
What’s on your radar?
Emhoff: Zoning changes that let clients do more with their properties. We love helping people see new possibilities.
What does it mean to be innovative in design?
Thomas: Finding better solutions that enhance a design without sacrificing what matters, including budget.
Describe your design philosophy.
Quinn: Creativity, curiosity, fun. That’s how better design happens. When joy is included in the process, it leads to happier teams and strong results.