Whether it’s a petite powder room wrapped in bright blooms, a modern mountain kitchen designed for joyful gatherings, or a laundry room that serves up beauty and utility in equal measure, these are the 2026 winning kitchen and bathroom projects from the Puget Sound Chapter of the National Kitchen and Bath Association.
AWARD: 2nd Place, Primary Bath
Natural Retreat
Symmetry and balance were key players in this bathroom remodel by Katie Coles of Westhill Design Build. The owners needed better functionality, including thoughtful storage, separate vanities, and a dual, walk-in shower. Coles lined either side of the room with the vanities to frame the freestanding tub, then installed the shower opposite. “This not only created a well-balanced space, but a marvelous focal point,” says Coles. Additional details, like reeded oak cabinetry, layered lighting, and an oversized jute pendant, speak to the clients’ nature-inspired lifestyle and foster a tranquil retreat.
Designer: Katie Coles Westhill Design Build www.westhillinc.com
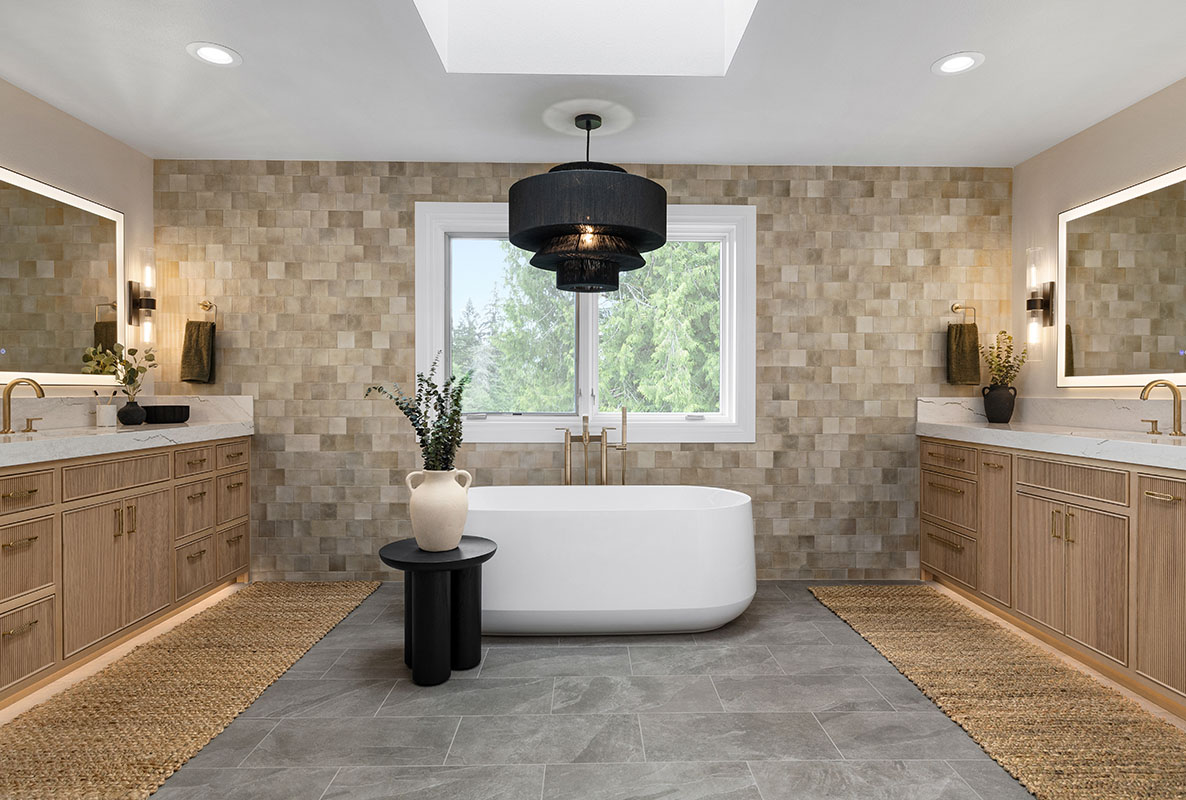
Placing the freestanding tub beneath the window, against a floor-to-ceiling tile backdrop, and between his-and-her vanities creates an eye-catching focal point for the room. Layered lighting, from the illuminated toe kicks on the cabinets, to the LED mirrors and skylight, makes the room an inviting destination, as do the heated floors. Custom, reeded oak vanities and cabinets provide personalized storage solutions.
AWARD: Best Overall Bath
Verde Lumina
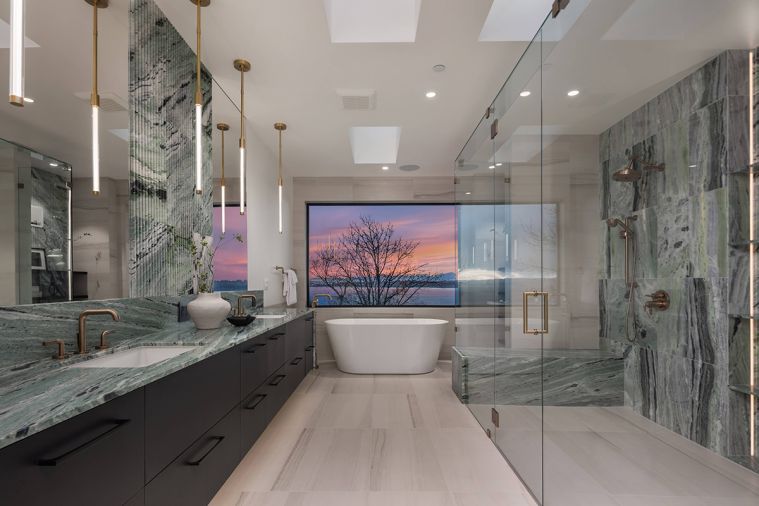
THIS Distinctive Nubo Verde marble, known for its breathtaking veining, rich green shades, and old-world elegance, grounds this bathroom design. For this project, Jennifer Kowalski, CKBD of Six Walls Interior Design applied the stone to the walls, shower, and counters, to luxurious—and functional—effect.
To transform the oversized shower, Kowalski started by lining its main wall with marble from floor-to-ceiling. A custom niche has its own soft lighting, while the fluted marble tile separates two zones, including a built-in bench for enjoying a relaxing steam, and an everyday showering station.
At the eleven-foot-long vanity, the counters and backsplash artfully cede to more Nubo Verde fluted marble, which acts as a divider to either end’s wash station and mirrors the shower across from it. Crisp white walls, a glass shower enclosure, light porcelain flooring, and plenty of natural light lend airiness and keep the elements of the room balanced. The concluding piece is the freestanding tub tucked under the expanded picture window, making for a welcoming sight upon entry.
Designer: Jennifer Kowalski, CKBD Six Walls Interior Design www.six-walls.com
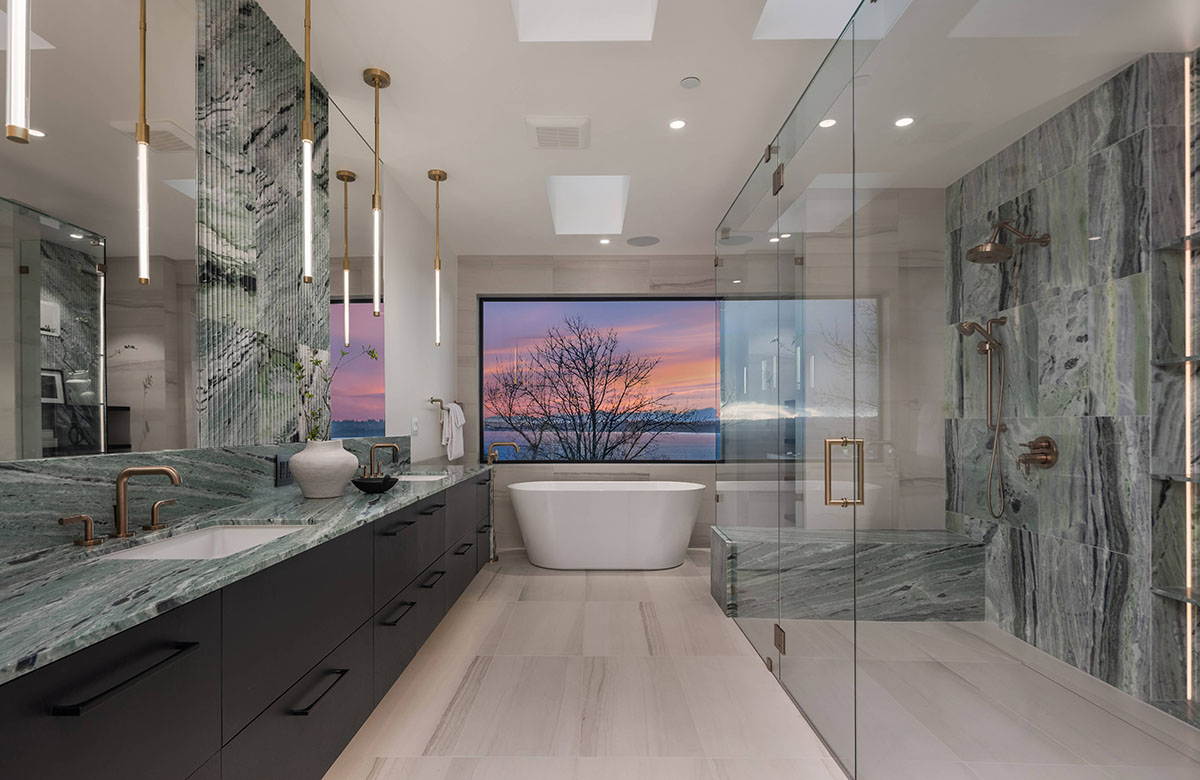
The picture window was expanded to embrace the private water views and skylights were added to flood the room with natural light, all to balance the rich material palette, including Nubo Verde marble and darker cabinetry. Meanwhile, slender pendant lighting over the vanity and the illuminated niche in the shower offer a serene spa experience after the sun goes down.
AWARD: 1st Place, Large Kitchen
Mountain Retreat
In the home of a family that likes to entertain, Debbie Turner of Debbie Cahill Turner Design was tasked with not only maximizing the function in the kitchen, but tweaking a traditional mountain lodge aesthetic. To do so, Turner overhauled the layout, packing in storage and the desired appliances against the limited wall space, then adding a generous island as the central hub for cook prep and socializing. Turner even made room for a walk-in pantry, as well as a built-in banquette that comfortably seats a large party.
As for the look, “Extensive wood elements risked making the space feel dark and heavy,” says Turner. To keep it light, the island was bathed in a blue-grey stain to break up the wood tones, while Blue Sky quartz countertops lend shine. Stainless steel appliances also reduce visual load, as does the tiled backsplash at the stove, topped with its swooping custom metal hood. The result is modern mountain: a little rustic, quite elegant, and most importantly, an invitation for friends and family to gather round.
Designer: Debbie Turner Debbie Cahill Turner Design, LLC www.debbiecahillturner.com
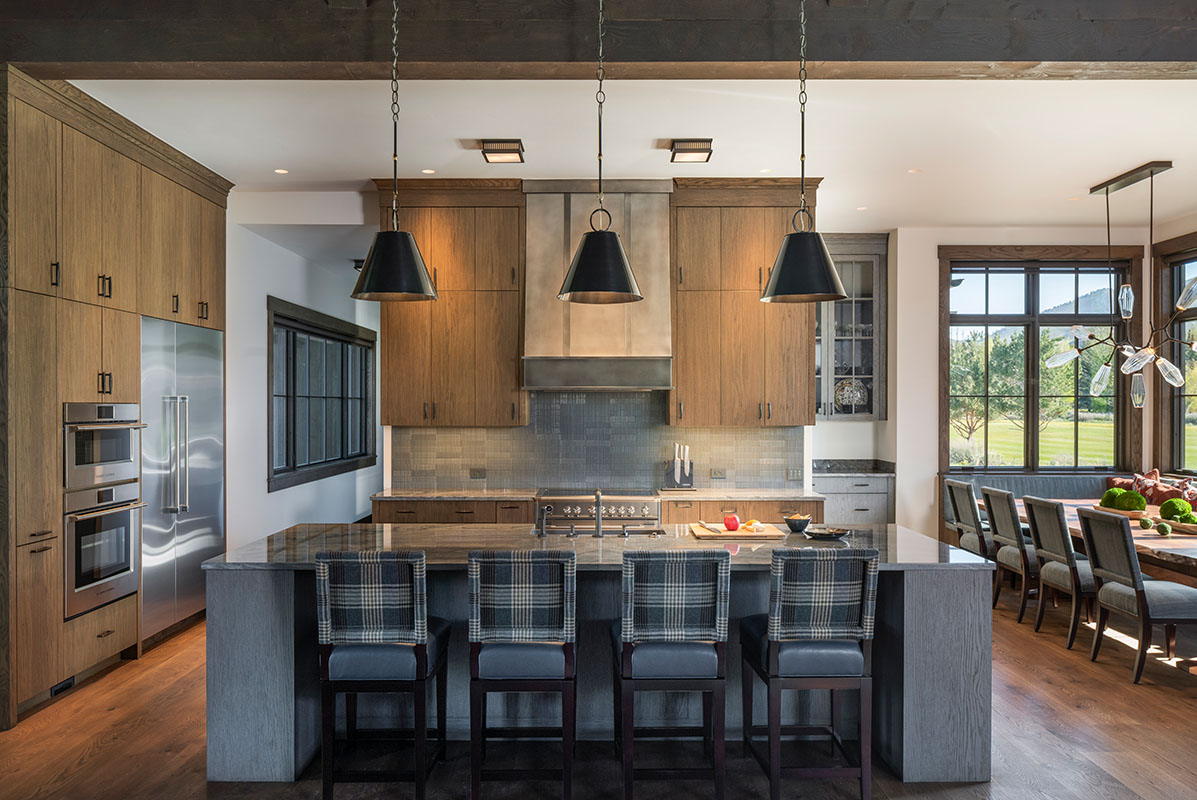
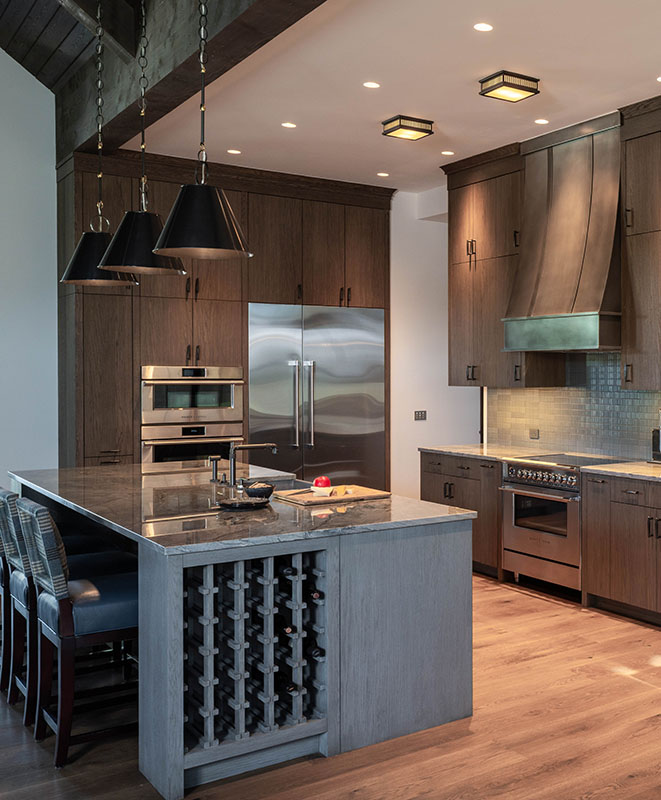
To maximize the layout, Turner consolidated the ovens, refrigerator, and freezer on one wall, then created a sizable island for both prep work and socializing. Open sightlines allow for views into the adjacent living room, as well as out the windows to the patio, producing a space that brings people together and creating an easy flow for people to mingle.
AWARD: 1st PLACE, Open Plan Kitchen
Plum Reverie
It’s not every day that a kitchen island is inspired by a client’s favorite shade of lipstick. But such is the detail-driven approach that Anu Kurup of Persimmon Design takes to all their projects, including this one. Kurup was asked by the owners, both of them passionate hosts and serious cooks with an appreciation for bold and expressive design, for help with what was previously an underperforming room.
Kurup first relocated the island-mounted range and downdraft to a more efficient location against the back wall. Now, a bespoke stove hood has a “liquid metal finish,” and is paired with granite backsplash and counters, and custom walnut cabinetry, to sculptural effect. The cabinets conceal tailored storage solutions, including integrated panel-ready Sub-Zero and Wolf appliances, an appliance garage, and a coffee station. Microcement covers the additional walls for a luxe, seamless look, while the lighting, from the skylight to the pendants, fosters ambience. The now transformed space balances high performance with warmth and atmosphere. The finishing touch, of course, is the fluted base of the island, painted a dramatic plum.
Designer: Anu Kurup Persimmon Design www.persimmon.design
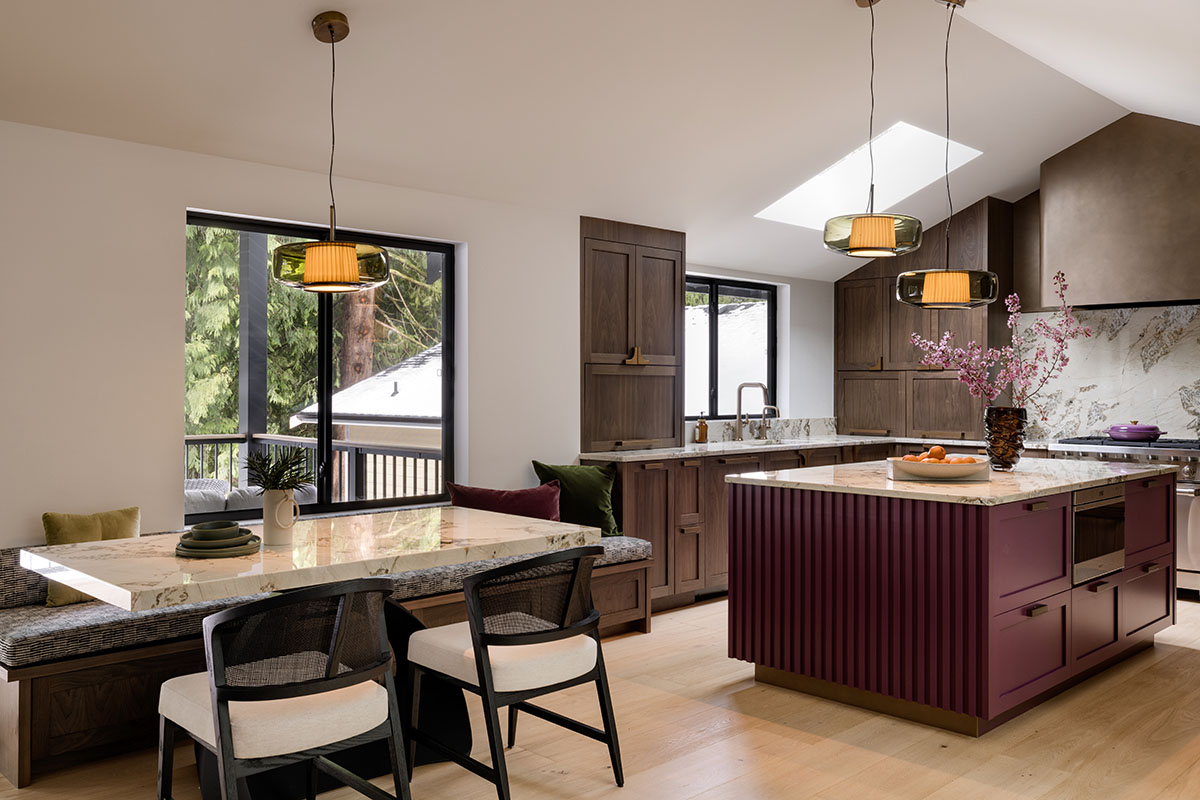
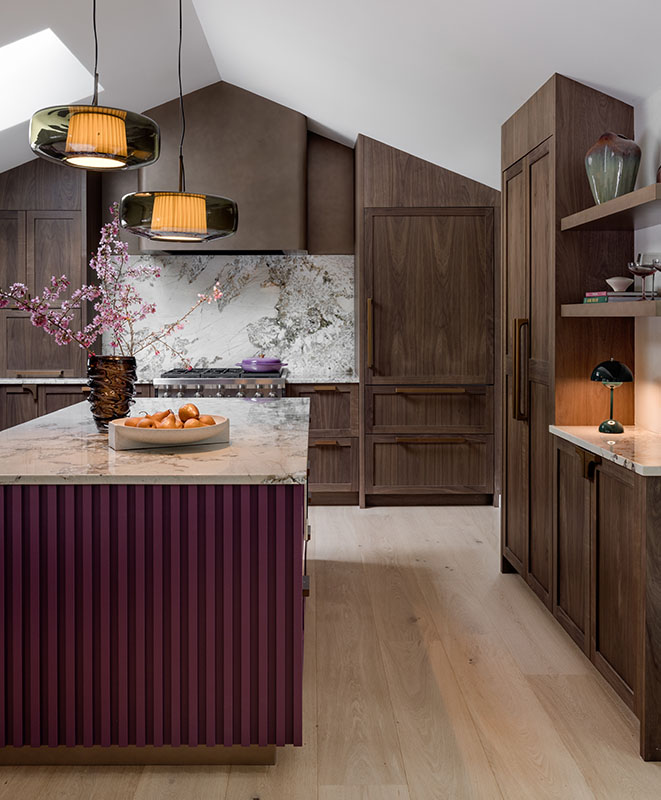
Anu Kurup of Persimmon Design gave this kitchen a bold and expressive look with a rich material palette of plum, walnut, warm metal, stone, and microcement. The microcement is sustainable, waterproof, and highly durable. Without the seams of stone or tile, it makes for a continuous finish without added visual noise. Additional decorative touches include the aged brass hardware, lighting, and custom upholstery on the banquette.
AWARD: 2nd Place, Other Room
Pattern, Meet Purpose
This project, by Tristan Gary of Tristan Gary Designs, began with the belief that utility rooms deserve the same intention as any other space in the home. It started when the client needed to relocate the laundry room closer to the bedrooms, installing it within a compact footprint, all while maximizing function. “Every room in this home was held to the same standard: no throwaway spaces, no apology rooms,” says Gary. “The guiding principle was that function and beauty are not in competition.”
To that end, Gary specified thoughtful utility zones, from the clothes-folding counters and the storage drawers, to the open corner cabinet with full-height doors that hide rolling laundry carts. Then, “color was treated as structure,” says the designer, to embrace ochre walls, sage cabinetry, and Laminam ceramic countertops. The patterned elements, from the skirted sink, to the tiled backsplash and wallpaper on the ceiling, add layers that convey a curated collection. “The result is a room that earns its square footage,” says the designer, and proves even the most serviceable spots can be special.
Designer: Tristan Gary Tristan Gary Designs www.tristangarydesigns.com
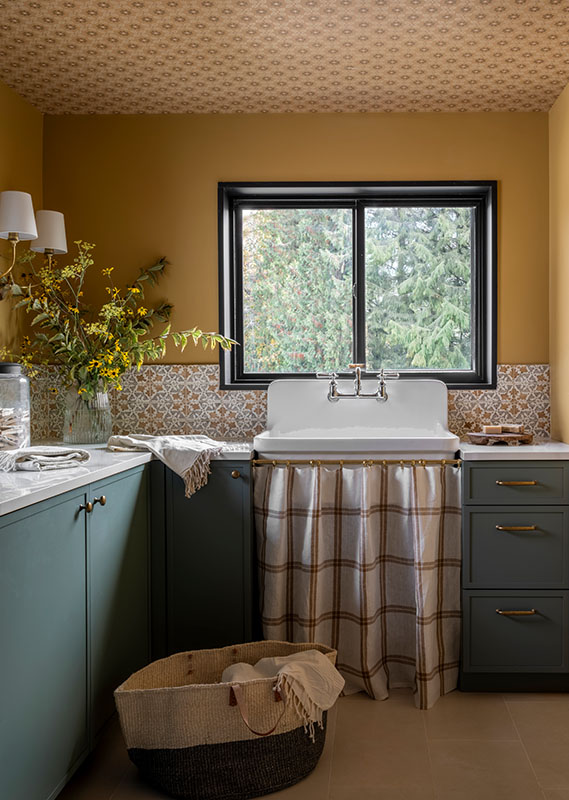
This laundry room has a warm and layered aesthetic thanks to the perfect mix of color and pattern developed by Tristan Gary Designs. On the backsplash, Walker Zanger tile sits above a wall-mounted farmhouse sink, skirted in Thibaut fabric, and flanked by sage-colored cabinetry. Ochre walls yield to Little Green Paint wallpaper on the ceiling.
AWARD: 1st Place, Powder Room
Powder Room in Bloom
A larger remodel in this 1908 Tudor home rendered the powder room ready for its own changes. Kristina Ciccu of Kristina Ciccu Interior Design stepped in to rework the room’s narrow footprint, with the goal of maintaining the home’s original historic character, keeping the small space from feeling crowded, and injecting new life and color.
First, Ciccu fixed a problematic in-floor air return, which was previously located at the room’s entry door. Ciccu integrated it instead into the toe kick of a cabinet, then fronted it with a custom brass plate, which removed the obstruction and maintains the Tudor aesthetic. The additions of black and white hex tile flooring and custom mahogany cabinetry further references the home’s roots.
Meanwhile, a recessed medicine cabinet adds storage, as does vertical open shelving, which, when combined with a wall-hung sink and toilet, maximizes the available floor space. Mixed metals, including brass and bronze accents, lend a lived-in feel, while the rich floral wallpaper, sunny yellow tile backsplash, and green sconce are a delightful discovery every time the door opens.
Designer: Kristina Ciccu Kristina Ciccu Interior Design www.kristinaciccu.com
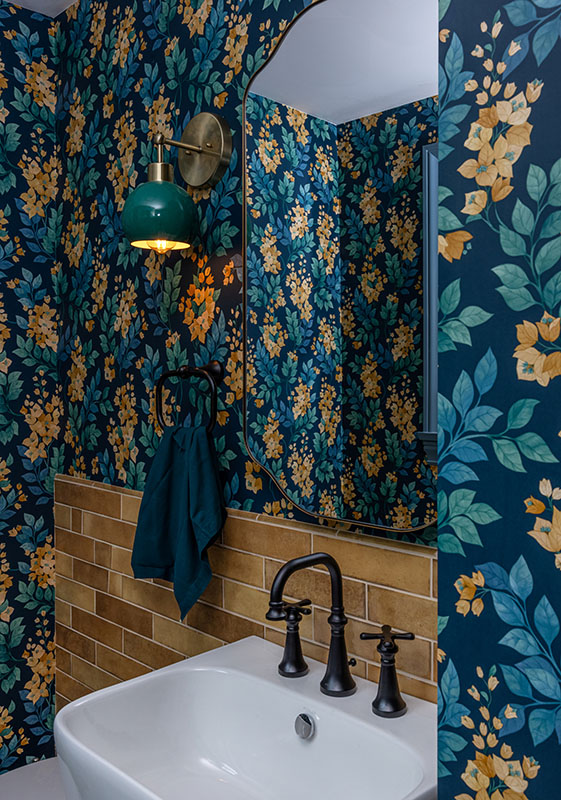
Kristina Ciccu wrapped this petite powder room in a 1908 Tudor with vibrant floral wallpaper, then complemented it with cheery yellow tile and a colorful sconce. A mahogany cabinet and shelves, and classic black-and-white hex floor speak to the home’s Tudor origins, while wall-mounted fixtures, including the toilet and sink, save much needed floorspace.