


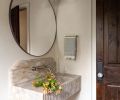



As a real estate agent and longtime design lover, Alicia Jones knows houses. Whether touring them with clients, or scrolling favorite interior design accounts on Instagram, “I look at my fair share,” she says. Such is why, when she first walked inside this traditional Woodinville house built in 1989, despite the abundance of “red oak, dated carpet, and old cabinets,” she knew exactly what it needed. “I knew it had the great bones to make it wonderful, and we were excited to make it ours,” says Jones. “My husband and I had just gone to France, and I had this vision of a more modern European vibe.”
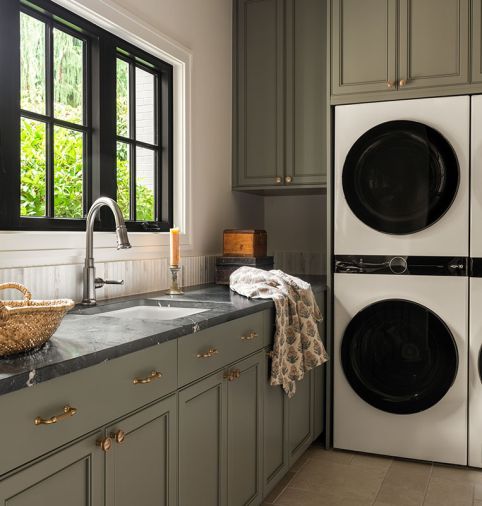
Having previously remodeled a home in Kirkland, Jones planned to tackle many rooms on her own, including the laundry room, powder room, office, and two living rooms. However, her contractor, Dmitry Lebed of Emerald City Construction, recommended interior designer Allison Lind of Allison Lind Interiors for help in two specific areas: the kitchen and primary bathroom. “Allison always creates a unique space,” says Lebed. “Her designs are original.”
Jones and Lind hit it off immediately. “Not only did I like Allison’s eye for design, but the conversation was easy and flowing, and she was easy to work with,” says Jones, who had assembled a mood board on Pinterest. This proved to work well with Lind’s design process. “We talk through client needs from a functional standpoint, then pour over countless inspiration photos to pull little crumbs out of each photo, in order to create the design directive,” says Lind.
For Lind, the goal was to infuse the two rooms with a European flair, while still making sure everything felt classic, timeless, and at peace with the rest of the house. Teaming up with Emerald City Construction for the project was a treat. “We’ve done a lot of projects together over the years,” says Lind. “They’re such a great partner. We know how each other works and can anticipate each other’s needs. It really streamlines the process and makes it as seamless as possible.”
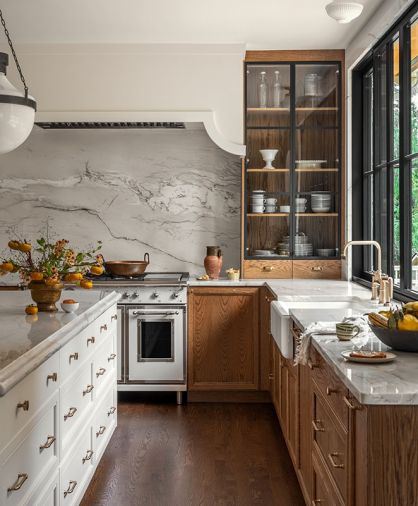
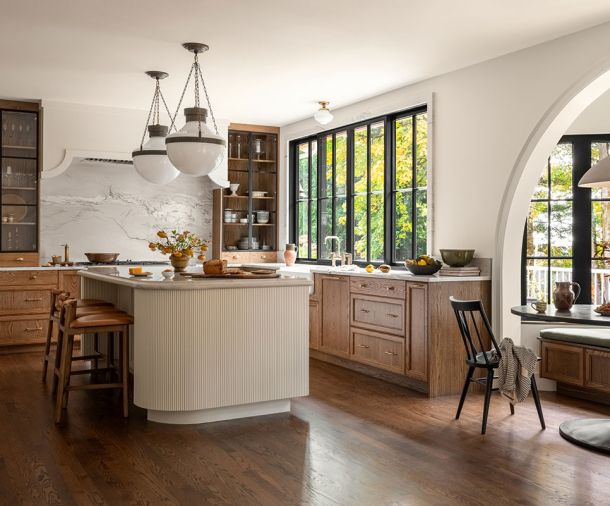
In the kitchen, they started by opening up the tight quarters and removing an awkwardly-placed peninsula, replacing it with a sizable island, which creates better flow for the family moving through the space. Custom cabinetry lines the perimeter of the room on three sides, offering plenty of functional storage, and a mix of painted and wood fronts. “Wood grain is so essential to create warmth,” says Lind. “Especially in a classic European, or old-world kitchen.”
The island acts as a sculptural counterpoint, with reeded paneling, rounded corners, and a double ogee edge on the quartzite counter. “That’s one of those tiny details that often isn’t well thought-out in designs,” says Lind. “People often give the counter a standard square edge, but that did not fit this house.”
Executing this treatment can be challenging—“Quartzite is very brittle, so that’s a really difficult look to achieve,” says Lebed—but it was just the effect that Lind was after. “It took a lot of coordination between the contractor, the stone fabricator, and the cabinetry shop to make sure that we got that radius perfect,” says Lind. “But that makes the room more inviting. The softened edges make you want to cozy up to them.”
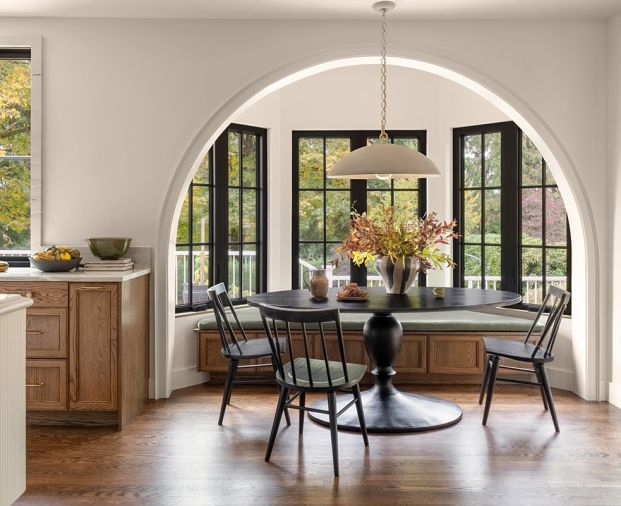
She then wove in a curving detail throughout the room, starting with a gracious arch that differentiates the breakfast nook and echoes other arches in the home. Lind also swapped in black-framed windows that allow for banquette seating. Previously, the nook had bay windows, but no real presence. “We really wanted to give that space purpose and better architecture,” says Lind. The curves continue with the oversized pendant over the table, and the modern schoolhouse lanterns at the island, as well as the arches that bracket the custom stove hood, and draw the eye to the glass-front display cabinets on either side.
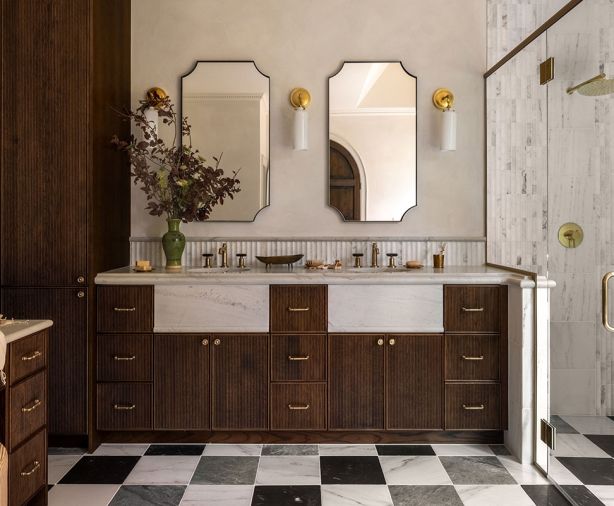
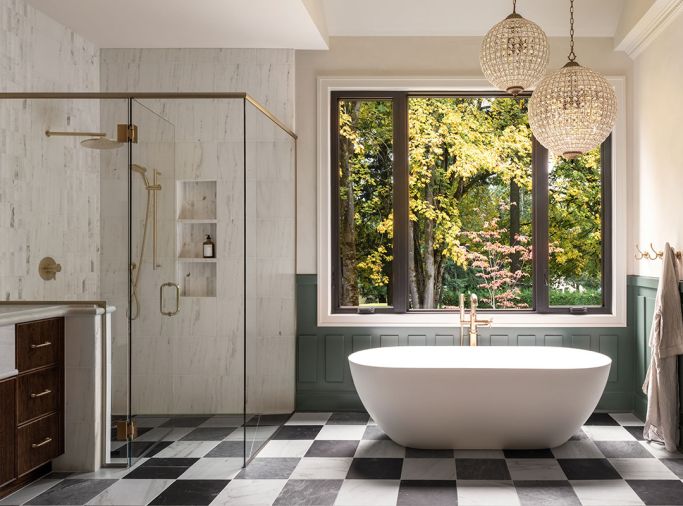
Just as the kitchen has been made into a convivial gathering space, the primary bathroom became an elegant sanctuary. There, a custom vanity with reeded fronts is topped with a quartzite counter, also with the double ogee edge, and fluted tile backsplash. The tile extends into the walk-in shower for a pretty accent wall, combined with a custom painted wainscot. “The wainscot envelopes the room and gives it some extra dimension,” says Lind. Above the soaking tub, two crystal globe chandeliers cast a glow reminiscent of an old Parisian hotel, perfect for evoking the mood Jones wanted from the start.
“The way we design, we talk a lot about the experience of moving through the home. It’s not just what you see, but the emotion of what you’re experiencing as you walk through it,” says Lind. “All those little details come into play.” Such is how the team was able to transform a dated home from the 1980's, drawing on old-world, European influences, into a classic and timeless abode perfect for the way Jones and her family live today.
PROJECT SOURCES
INTERIOR DESIGN
Allison Lind Interiors
www.allisonlind.com
CONTRACTOR
Emerald City Construction
www.emeraldcitybuild.com
PLUMBING FIXTURES
Ferguson Home
www.fergusonhome.com
WINDOWS + DOORS
Kolbe Gallery Seattle
www.kolbegalleryseattle.com