




In Eugene, interior designer Rory Everitt has materialized his dream home. The new build, set on half an acre near the University of Oregon, overlooks a meadow and protected public land. Here, indoor and outdoor living unfold with ease: the garden has room for chickens, bees, and vegetable beds, while inside, oversized windows, intuitive circulation, and open kitchen support both large-scale entertaining and intimate family life.
Everitt and his wife are no strangers to renovation, having gutted and remodeled much of their former home. But after reading A Pattern Language, the influential design book that champions connected but separate rooms and the kitchen as the social core, they began to see their former home’s shortcomings. The experience inspired them to start anew, sparking a search for the ideal property and collaborators.
They found both in architect Rob Thallon, Adam Frichette of Stonewood Construction, and a two-parcel property occupied by a 100-year-old farmhouse teardown. Less than a mile from Everitt’s children’s school, the site offered long-term flexibility: the back parcel became their new home, while the front was preserved for future development.
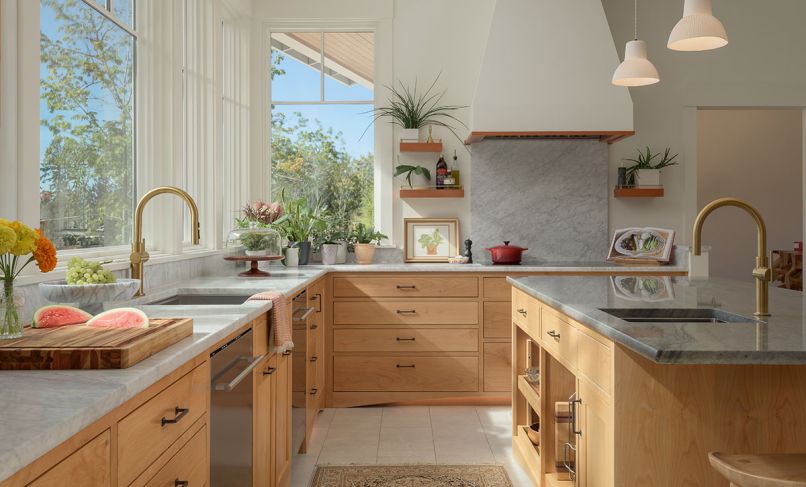
When it came to designing, they once again looked at A Pattern Language and its idea of a gradient between public and private spaces. The first-floor flows around the home’s public zones — the kitchen, dining, patio, and living room — positioned directly off the entrance. That philosophy shaped the kitchen’s design, which needed to function equally as a chef’s dream kitchen and as the interconnected heart of the home.
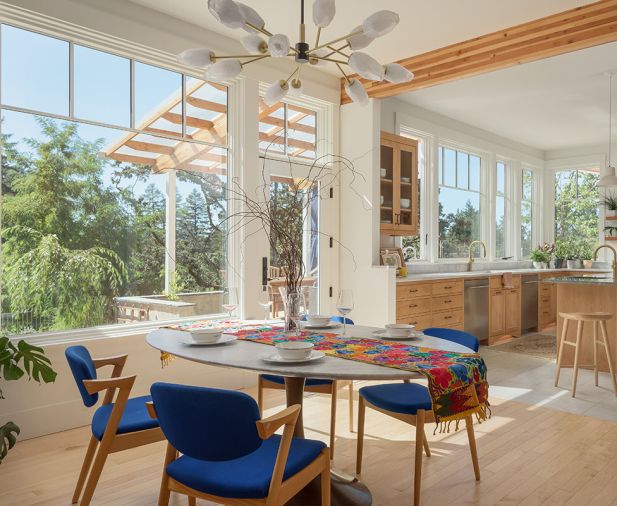
A wall of windows frames views of the yard and meadow, while an eat-in island acts as both an interactive prep and conversation zone during dinner parties. On summer days, the family uses the outdoor grill and smoker while the kitchen windows open to pass plates back and forth.
The flooring, a mix of maple hardwood and lightly veined tile, balances warmth and practicality, with the tile centered near the wet zones of the sink and double dishwashers. An unwrapped clear-stained Douglas fir beam visually separates the kitchen from the adjacent dining area. “Their kitchen is incredible,” says Frichette. “It is easy to use and looks fantastic.”
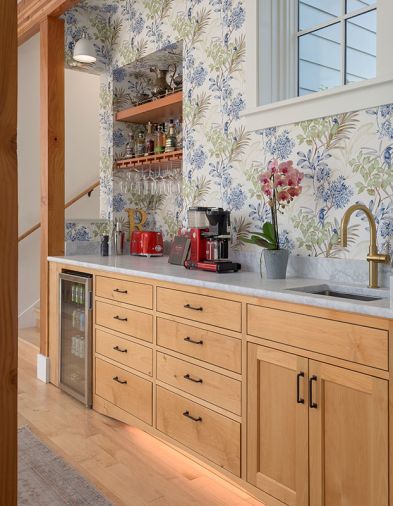
The layout, optimized for ample workspace and storage, features custom cabinetry with toe-kick lighting. “It becomes a special feature when we are doing something cozier and wanting that feel of candlelight without turning on the overhead lights,” says Everitt. The custom island also incorporates smart storage with pull-out drawers for easy access to colanders and salad spinners, and open vertical slats for cutting boards, pizza stones, baking sheets, and more. “It was fun taking what we liked from previous homes and friends’ houses and merging them into a workable plan,” he adds.
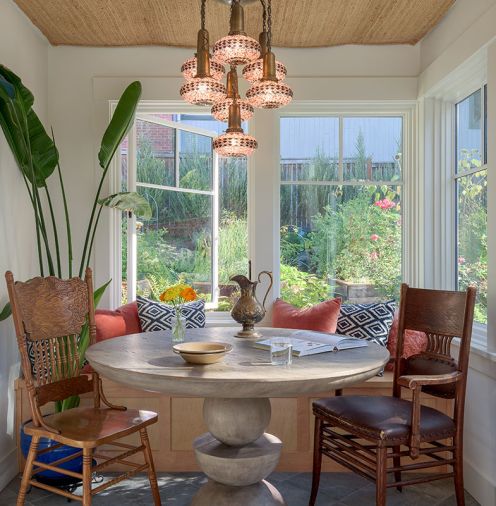
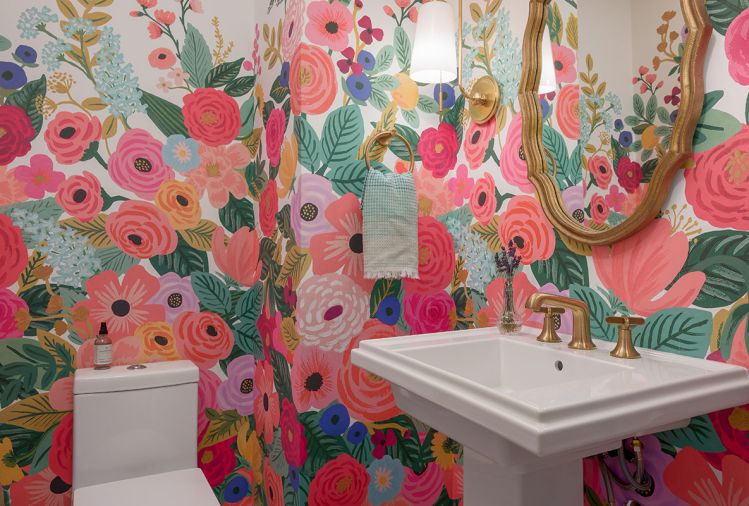
The rest of the house, which includes four bedrooms and three-and-a-half bathrooms, is equally attuned to both hosting and everyday life. A children’s zone positioned above the garage is acoustically separated from the main living areas, while a color-drenched TV room, wallpaper-covered powder bath, and rug on the sunroom’s ceiling add whimsy throughout. “We have a door to the attic hidden within a wall of bookshelves. “It’s a killer place for hide-and-seek,” says Everitt.
Over a 10-month period, the home came together through a collaborative process. Once a week, Everitt, Frichette, and Thallon would walk the site together, making detailed updates in real time before gathering for a meal with the build crew. That sense of relationship-building extended beyond the job site.
“It’s so important to assemble the right team,” shares the designer. “Everyone we’d interview, we’d ask, ‘Who do you admire in town?”
That collaborative spirit left a lasting impression on Frichette, too. “Rory is awesome,” he says. “We worked smoothly together and I still continue to play pickleball with him.”
Now complete, the home reflects the Everitt family’s priorities around togetherness, craftsmanship, and livability.
PROJECT SOURCES
INTERIOR DESIGN
Rory Everitt Design
www.roryeveritt.com
ARCHITECT
Thallon Architecture
CONTRACTOR
Stonewood Construction
www.stonewoodconstruction.com
PLUMBING FIXTURES
Ferguson Home
www.fergusonhome.com
WINDOWS + DOORS
Island Sash & Door
www.islandsashanddoor.com