






The mark of a thoughtful historic renovation is when the updates feel as though they’ve always been there. When a couple purchased a 1907 Craftsman in the Alphabet District, one of Portland’s most architecturally rich neighborhoods, they set out to do just that. The home, with its barrel-vaulted ceilings, stained-glass windows, vintage cabinetry, and original fixtures, possessed undeniable charm, though its kitchen hadn’t been updated in decades. “We could, of course, have done a complete down-to-the-studs renovation … but neither my husband nor I wanted that,” shares the homeowner.
With an effort to preserve the kitchen’s scale, footprint, and adjoining butler’s pantry, they assembled a team capable of balancing modern functionality with the home’s historic integrity. Nicole Wear of Friday and Company, a real estate and design firm, helped initiate the design process, assisting them before they had even made an offer on the house.
“We wanted to make sure everything we did honored the bones of the home,” says Wear.
As with any contemporary renovation, functionality remained a priority. The team carefully considered circulation, the couple’s daily routines, and practical needs such as a dedicated coffee station and the clearances required for modern appliances. The butler’s pantry, which connects the kitchen to the adjacent dining room, became a guiding reference point for the renovation approach: preserve as much of the existing structure and materiality as possible, and intervene only where necessary.
Wear brought in Alana Spears Home to collaborate on the initial vision, with Spears later guiding the project from concept through completion. Charles Maloney with Charles Maloney Building Company, whom the homeowners describe as “a meticulous craftsman with a great sense of how to blend old and new,” was also tapped for the 18-month renovation.
Some elements of the kitchen had been altered over the years, like a bulky cabinet next to the fridge and the disproportionate 10-burner stove, yet much of the original cabinetry remained intact. “It was in remarkable original condition,” says Maloney.
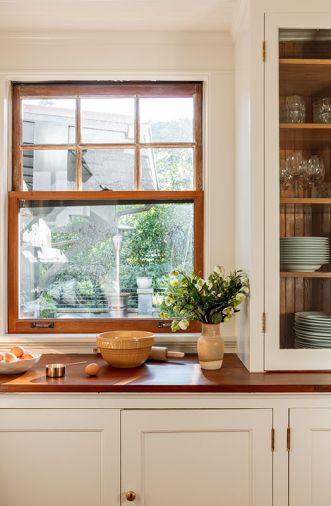
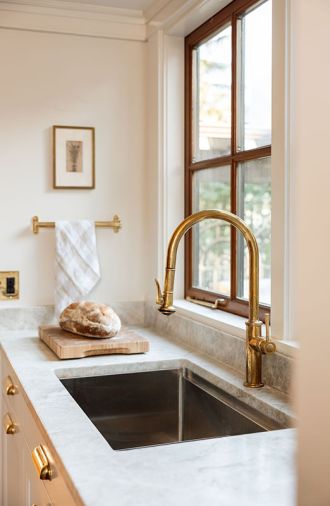
What complicated the renovation most, however, was the reality of working in a century-old shell. Existing HVAC systems, uneven walls, and its compact footprint meant every inch had to be carefully considered. Even centering the sink and faucet between the original windows became an exercise. “Those windows are such a huge statement,” says Spears. “We really had to work to make everything feel symmetrical and balanced.”
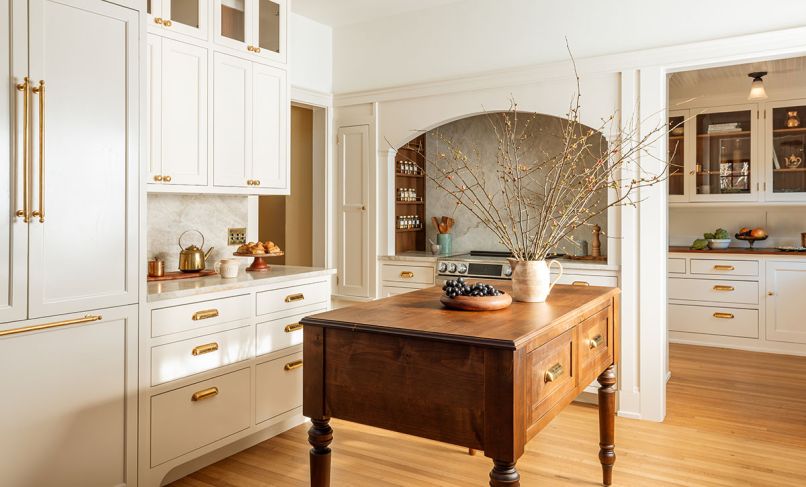
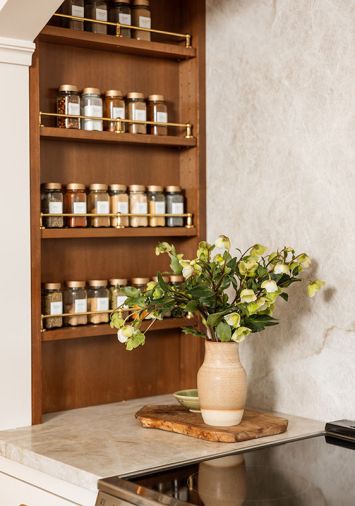
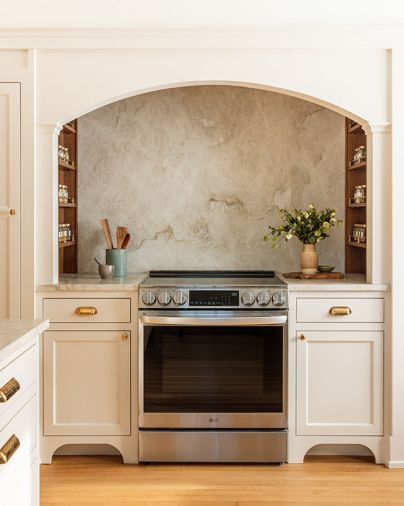
The east wall received the most substantial intervention. By switching to a smaller induction range and recessing it slightly into the wall, they were able to create additional landing space, introduce more under-counter storage, and design an arched stove cove that’s now one of its stand-out features. Integrated spice niches and a concealed vent were built into the plaster surround, while arched toe kicks are a nod to the home’s recurring architectural motif.
From there, they focused on cohesion through detail. Cream cabinetry, quartzite with brown veining, and mixed wood tones complement the home’s original windows and millwork. Spears also designed a custom island-table hybrid. “The unlacquered brass really became the jewelry of the kitchen. It adds warmth and feels true to the age of the home,” she says.
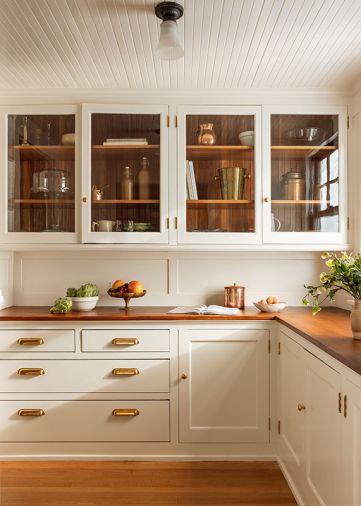
In the butler’s pantry, much of the original cabinetry was preserved and repainted, while the team refinished the existing old-growth fir countertop and rebuilt several drawers.
While kitchen renovations are notoriously demanding, the homeowners were thrilled with the result, calling the project a true collaboration. “It looks like this kitchen was the one this home was meant to have,” they share. Today, the kitchen looks to both its past and future with thoughtful functionality and intentional artistry.
PROJECT SOURCES
INTERIOR DESIGN
Alana Spears Home
www.alanaspearshome.com
CONTRACTOR
Charles Maloney Building Company
www.charlesmaloneybuildingco.com
CONCEPTUAL DESIGN
Friday & Company
www.fridayandcompany.com