


Not every great escape requires a passport, or even a full tank of gas. When a Kirkland-based couple, Rajeev and Ranjini Rajan, set out to find a vacation retreat, they cast their gaze as far as Eastern Washington to the Hawaiian islands, only to discover that the home they were looking for had been quietly waiting just seven minutes down the road.
“We decided that it would be good to have two homes within ten minutes of each other, because it’s really convenient to be able to maintain the second home, and do things there, versus having something in a different city far away,” says Rajeev. “Our philosophy is that we will live across the two houses.” Not only could the second home be a personal retreat for them, as well as a place to entertain, which they do frequently, but it could also be a home base for their friends and family who visit frequently. Once they saw the home’s abundance of outdoor space, and the panoramic views of Lake Washington, they were sold.
The listing was unique in that the house hadn’t actually been built yet—it was being sold as the lot, and architectural plans and permits. It also came with the architecture firm, called sticklab, and builder, DLH Inc., already attached. This was well-suited to the couple since Ranjini is trained as an interior designer. She had a vision for how she wanted the home to look and feel when it was all done, and enjoyed collaborating with both sticklab and DLH Inc. to make it happen. “They’re very detail-oriented people. They know their craft very well,” says Ranjini of the team. “If I had to give ratings for them, I would give each a ten out of ten.”
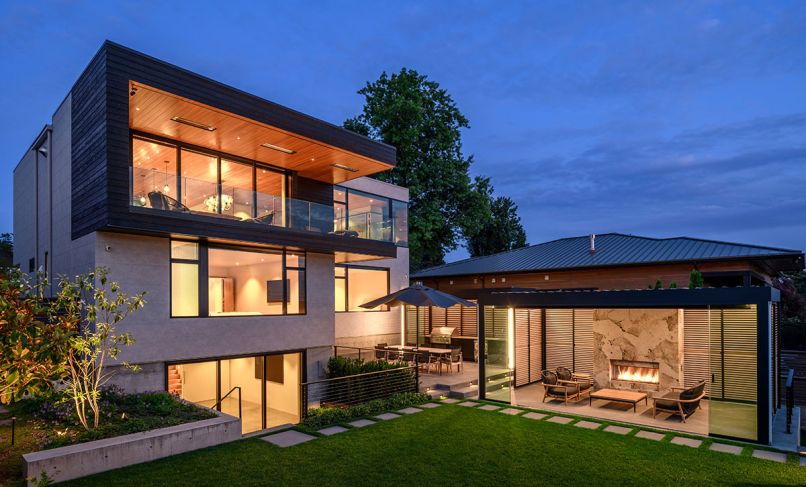
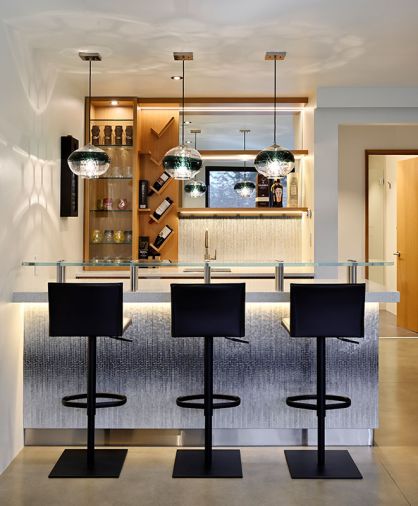
The firm’s design relied on creative solutions to the site’s constraints, as the lot is narrow, with the best views of Lake Washington available three stories up. The architects utilized an “upside-down layout,” placing the main gathering spaces, including kitchen, dining, and living room, on the top floor, with a sixteen-foot-wide glass door that opens to the deck. The middle level has three bedrooms with en suite bathrooms, one with electromagnetic glass that obscures at the touch of the switch, so as to ensure privacy. At the lower level, there’s a sunken garage, and the walk-out basement provides a second entertaining zone, including a bar, media room, game room, and easy access to the yard.
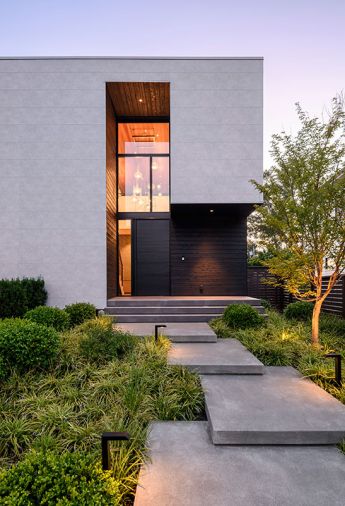
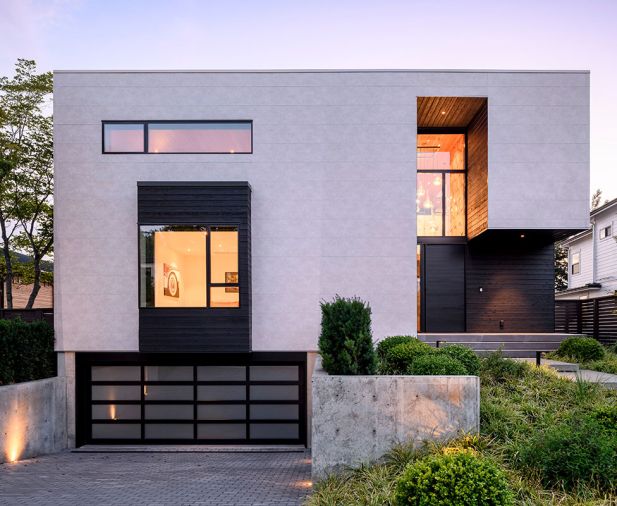
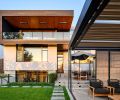
From the street, the shape of the home started as “a big cube,” says Trevor Dykstra with sticklab, covered in bright white cementitious panels. “Which is not as elegant, or exciting to look at. So, we had this nice idea of peeling away part of that cube to reveal a recessed, charred wood interior.” Thus, the entry and a nearby bay window are wrapped in Shou Sugi Ban wood, for textural contrast with the smoother panels, and the windows above the front door frame the art glass hanging inside the foyer.
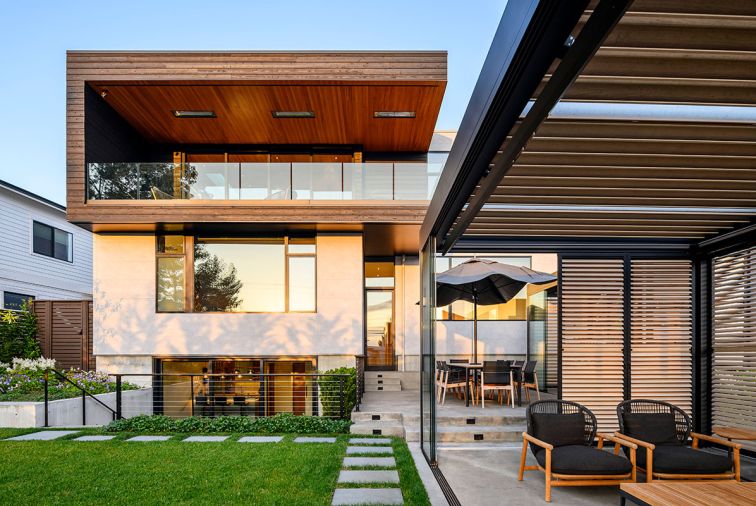
On the rear facade, a deep, flat roof overhang protects the upper deck from sun and rain. The design team enclosed it on one side, for privacy from neighbors and wind obstruction, then continued the wood wrap to further “break the cube form,” he says. This lets the house rise neatly from what is actually a compact lot. “We didn’t want to compress the yard,” says Dykstra. “This allowed us to maintain privacy while also creating an expansiveness to the outdoor spaces.”
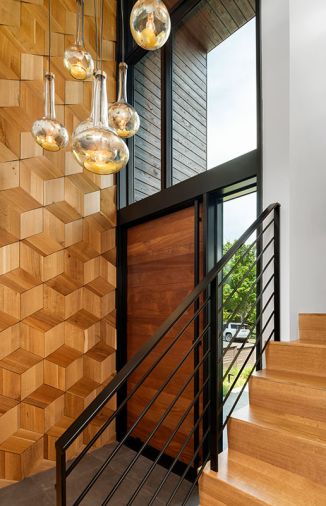
Ranjini then developed a conceptual framework for her approach to the interior, called HexaNature, which combines the geometry of the hexagon with a natural material palette to elegant effect. “The hexagon is one of the most common shapes in nature,” notes Ranjini. To that end, Ranjini wove in a subtle hexagon pattern throughout the home, from the bathroom tiles, to the glowing orbs in the custom lighting over the bar, and culminating in a striking nineteen-foot-tall accent wall in the entry.
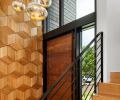
There, Ranjini wanted to draw the eye up the double-height expanse, and create warm texture on what would otherwise be a blank canvas. “Usually, when you enter into the foyer, and you have such a huge wall, it can be a challenge to decide what to put there,” says Ranjini, who wanted the installation to take on a unique, three-dimensional aspect. She worked with Contour Woodworks, the in-house custom woodshop for DLH Inc, to get the look right. “We opened Contour Woodworks in 2007 for custom cabinet projects, millwork, and furniture,” says contractor Seth Holub, who runs DLH Inc. with his brother after their father founded the company in 1978. “We were having issues with cabinet vendors meeting schedules, and this makes the process much more seamless.”
Once they had a prototype for Ranjini’s accent wall, they cut and finished hundreds of rift-sawn white oak diamond shapes. “We were using white oak for the flooring and some other cabinets throughout the house, and knew it would give this wall some depth and detail,” says Holub. “We were able to make a setup to run all these angular pieces in our shop, and then cut and finish all the individual pieces before installing.” The couple couldn’t be more pleased with the results. “The way they laid it out, certain diamonds have a reveal on them for the three-dimensional look I wanted,” says Ranjini. “It’s very beautifully done.”
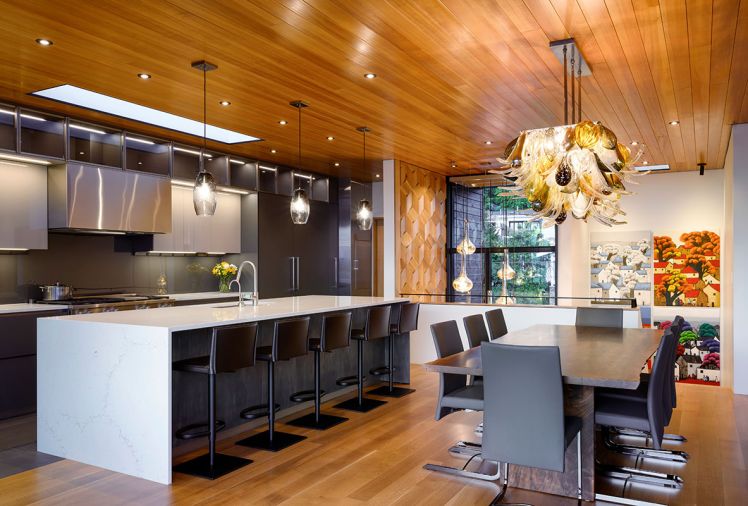
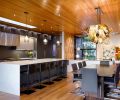
Ranjini then added custom lighting in several places to evoke the nature theme throughout. Blown glass pendants by artist Julie Conway appear in several rooms, from those hanging in the foyer, to the chandelier suspended over the dining room table. The organic shapes soften the European-style Pedini kitchen, which has charcoal cabinets, framed by wood floors and ceiling, with stainless steel accents and waterfall quartz counters.
The couple’s favorite aspects of the room are things not readily seen, like the functional organization and post-recyclable content of the Pedini Italian cabinets, and a dumbwaiter, which allows them to send groceries up from the garage. “The dumbwaiter has a stop in the master bedroom closet,” says Rajeev. “So, I usually make two cups of Chai tea for us in the morning, and put it in the dumbwaiter, and it comes right to our bedroom.” The finishing touch is the nearby deck’s glass railing, so as not to obstruct the views while working at the counter.
Throughout design and construction, the couple also wanted to prioritize “human-friendly” and eco-conscious construction wherever possible to maximize the interior comfort, including using “eco-bat” insulation and sustainable finishes, and solar panels backed by solar battery storage. “That’s been really handy for power outages,” says Rajeev. “But also, it’s great to see my electricity bill, and sometimes it’s $7.” They also added radiant floor heating, which fosters a much more even heat on cold, rainy days, and provides better indoor air quality compared to forced air.
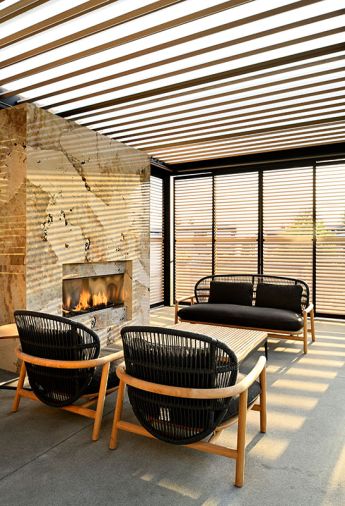
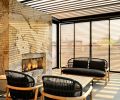
To finish, the backyard is no less an entertainment destination than the interior. Rajeev and Ranjini created two separate zones under two pergolas. One has a BBQ station and outdoor kitchen, and one is a separate lounge. The latter pergola has a louvered roof and operable walls, for measures of weather protection when needed, and a cozy seating area with an outdoor fireplace tucked inside. “It’s really set up for nice summer parties in the backyard,” says Rajeev.
Now, with the project wrapped, the couple is able to host friends and family well beyond the confines of their main home. Their modern home has become a welcoming touchstone, ready for any gathering they may dream up, inside or out, for everyone to come together easily.
PROJECT SOURCES
ARCHITECT + INTERIOR DESIGN
sticklab
www.sticklab.com
CONTRACTOR
DLH Inc.
www.dlhinc.com
LANDSCAPE ARCHITECT
Steven Yavanian Landscape Architecture
www.stevenyavanian.com
FURNISHINGS
Summer House
www.summerhousepatio.com
KITCHEN CABINETRY
Pedini NW
www.pedininw.com
WINDOWS + DOORS
Kolbe Gallery Seattle
www.kolbegalleryseattle.com
Shoptalk with Trevor Dykstra

Trevor Dykstra, Principal + Owner sticklab | www.sticklab.com
What is the driving force behind your business?
We are motivated by the challenge of creating enduring spaces that situate themselves within the complicated landscapes of physical location, budget, and programmatic goals. Initially, these are typically in conflict, but the driving force is finding harmony among these elements.
What influenced your design principles?
Growing up in Northwestern Montana profoundly shaped my perspective. That early upbringing taught me to prioritize how light shapes a space. It inspired me to use natural materials in ways that feel honest, while striving for more homes where the outdoors effortlessly flows in.
The firm ethos is “designing spaces that reflect the way your homeowners live.” How does this translate to your projects?
While we certainly have our favorite ways to arrange a space, we reject cookie-cutter layouts. Instead, the unique lifestyle of each client informs the challenges our creative problem-solving will tackle.
You work with a team of talent; how does this influence your general approach to design?
Our team brings diverse perspectives and past specialties to the table. I have a background in fine art and the trades; Jamie Yingwei Chiang transitioned from chemical engineering to interior design and then architecture; and Kellen White focused on music and technical commercial architecture before focusing on custom homes. We deeply respect how this collective specialized knowledge allows each person to approach a design idea from a completely different angle.
Tell us about the benefits of working with a small firm with extensive experience in residential work.
Our firm brings decades of industry experience, but our boutique size guarantees agility. It means the principal Architect, the keeper of the design vision, remains tightly integrated into every facet of your project from beginning to end.
What is a feature you like to incorporate into your projects?
While they come with no shortage of detail requirements, I do love how a correctly located skylight can reflect natural light deep into the heart of a home.
Each project is different and provides unique challenges. How does your knowledge benefit your clients?
Our deep well of experience affords us perspective. When unexpected site conditions or structural challenges arise, we don’t panic, we innovate. We constantly seek to turn constraints into design opportunities, saving clients time and money while maintaining the integrity of the original vision.
You have a reputation for unparalleled customer service; how do you approach problem-solving?
We approach problems with empathy, transparency, and a calm, solutions-oriented mindset. Construction can be stressful, and we act as the client’s advocate. Buildings do not come off an assembly line. If an issue does arise, we want to come to the table with options and a collaborative spirit to keep the project moving forward positively.
What steps are taken to create a seamless experience?
Designing and building a custom home can feel overwhelming. To make it seamless, we intentionally structure our process into a series of manageable, clear decisions, focused only on the details pertinent to that specific stage.
What is a design rule you use again and again?
Keep it simple. It is easy to make something complex; it takes immense rigor to achieve true simplicity.