


A lot of brainstorming went into Dustin and Amanda Capri of Capri Architecture Newport’s personal home. Seven years to be exact.
Known for their ability to design strikingly modern coastal homes that can withstand the area’s sometimes harsh climate, they envisioned theirs not only illustrating their architectural knowhow, but it also needing to suit their young children’s creativity while still being uniquely “them.”
Born and raised in Newport, Dustin often walked the Bayfront after dinner with his parents as a child. In the 1990s, the area featured life-size paintings depicting gray whales and maritime fishing scenes.
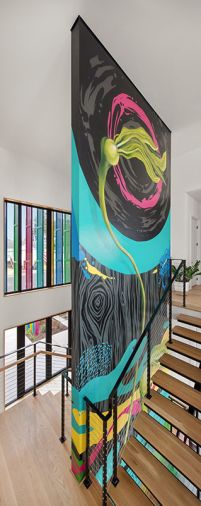
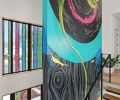
“The staircase as you enter,” explains Amanda, “connects to a historic legacy of murals on the city’s bayfront. It’s a literal indication that you take the stairs that wrap around the custom mural, which is an integral part of the home’s space planning. Everything has access to the mural; the rooms spin off around it.”
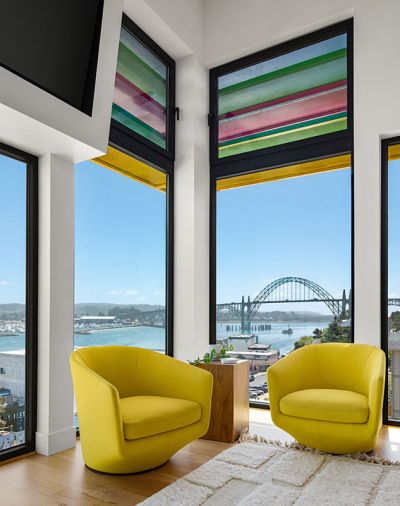
“And the higher you are,” adds Dustin, “the better the view is!”
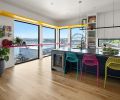
Thus, the uppermost floor features the living, dining and kitchen rather than on the bottom entry level. The advantages to that, they say, allow them to have the bedrooms on the lower levels.
When they purchased the property years ago, all that existed was a small house with structural failure in its foundation. “We knew the home wasn’t long for life when we acquired it,” says Amanda. It began as a little garage that had been transformed over time into the popular Harbor Barber shop during the 1970-80s before becoming a home. When the east wind finally tore off its roof, the couple took it as a sign and began demolishing it.
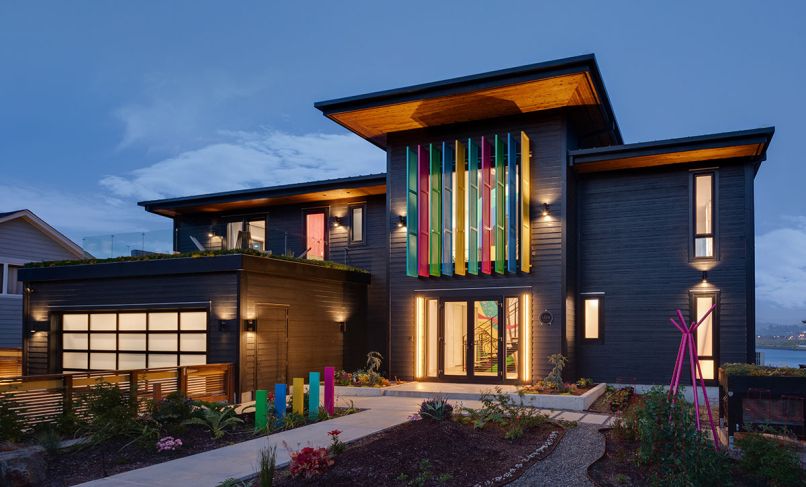
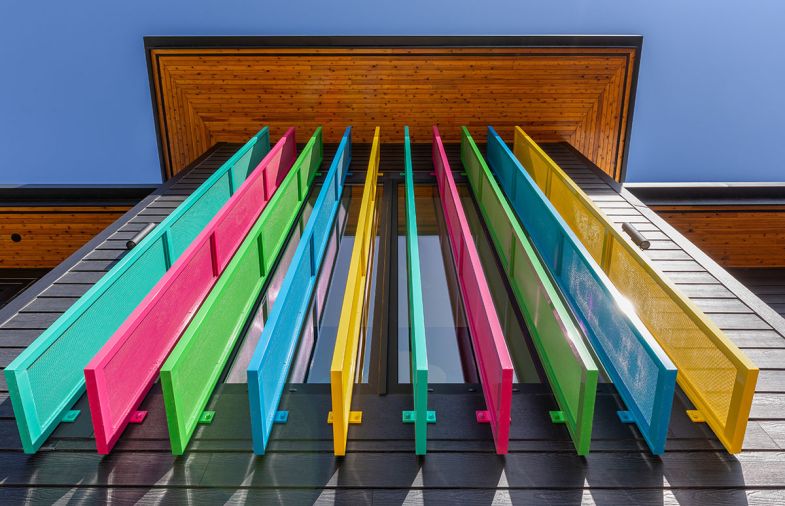
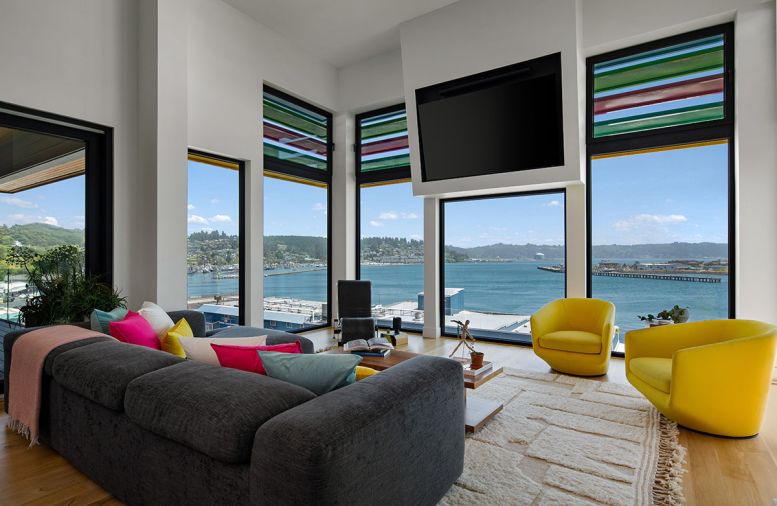
The couple met at University of Oregon’s architectural school, where they were particularly inspired by Architectural Theorist Kevin Nute who taught them the importance of environmental design and utilizing natural light, wind, and water to positively impact architectural spaces. “The sunshades on the home serve the purpose of animating the interior of the home with colors that are always changing based on the natural lighting conditions.”
Deciding to do something truly risky, the couple felt it had license to design something vibrant, colorful and loud on the bay front side, namely, multi-colored metal louvres. “I think architecture is taken too seriously,” adds Dustin. “Most people’s joyful memories include wonderful, colorful shapes and inspiring colors.”
The louvres help to mitigate the morning light indoors, preventing a wash of sun in the family’s eyes during summer morning hours of high glare off the ocean.
“The three dimensionality and different elevations of the architecture are evidenced in the verticality of the home’s central core,” adds Amanda, “starting with the mural intertwined in the stairs and the individual spaces that spiral off it.”
Dustin wanted the stairs to have a thin profile tread so they could still see the mural with a thin cable for safety so as not to distract from the mural itself. Engaging artist and muralist Blaine Fontana of Portland was critical to create their vision. “We gave him a bunch of colors and five different geometric concepts,” recalls Dustin. “We tried to control it, but he went rogue and we ended up absolutely loving his concept and vision for the mural.”
Fontana saw it as a collaborative effort stemming from the colorful metal louvres as his color palette. Additionally, with light coming in throughout the day, a lot of consideration went into the design that would harmonize with the architecture. He created the 35' double-sided mural spanning all three floors on site, using over 200 aerosol paint cans to depict a soaring bull kelp on one side and a towering seagull feather on the entry side, honoring the seagulls overhead.
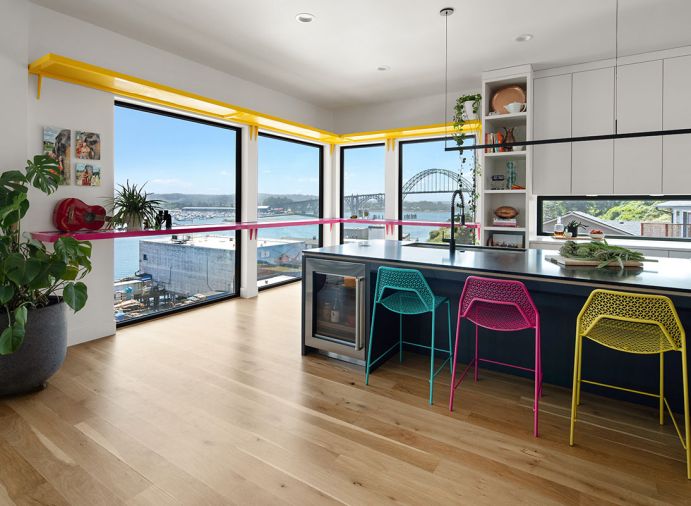
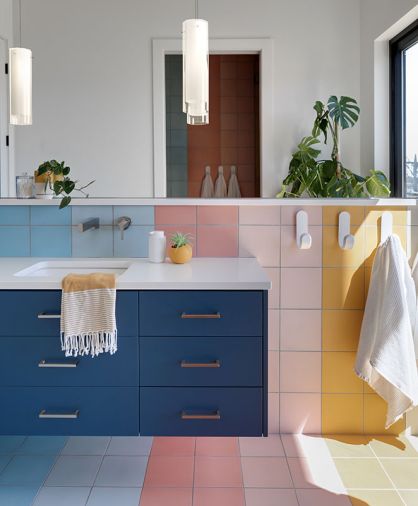
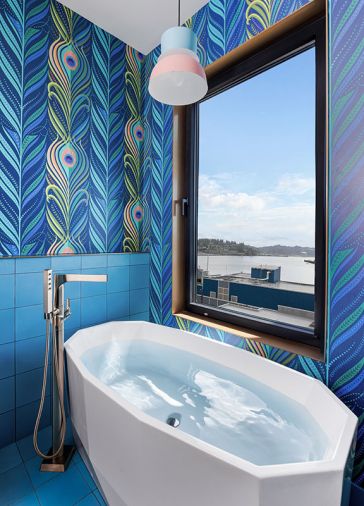
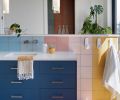
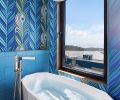
Amanda loves their kitchen design, including its cross ventilation, views of the Yaquina Bay Bridge and oft-opened window to call the children, who played crucial design roles as well. Their daughter, already a budding artist, chose her bathroom’s unique wallcovering, lighting, and six-sided tub, while their son favored the basement hammock.
The couple chose Jarat Sweeden of Sweeden Construction with whom they’d worked on several homes to build their dream home. With weather always a determining factor for building on the coast, Sweeden broke ground for the foundation in the fall, then wisely awaited drier weather to begin construction.
“All of Dustin and Amanda’s designs are unique and present a certain number of challenges,” notes Sweeden, “which is great doing such cool work.” Sweeden admits the home’s cantilever aspect with steel infrastructure seemed somewhat daunting at first, but at the end of each day his enjoyment increased. Particularly challenging was devising the scaffolding needed to create the siding and metal louvres on the south side of the house. “Because of the relationship we’d built on other projects,” says Sweeden, “Dustin and Amanda knew I was capable of figuring it out.”
Being on site 30-40 hours a week helps Sweeden to oversee quality control. “My guys do a great job. When I’m present on site, I push them a bit harder which keeps us organized and on track with a forward momentum.”
He calls Dustin and Amanda great architects who are quick to resolve any issues with their plans. “We would give their office a call and within minutes of brainstorming, they’d come up with a solution on paper, which made my job a lot easier.”
“In twelve years, there’s never been anything negative between us as project leads,” says Sweeden, “which is great.” After over a decade of working together, Sweeden adds that he really enjoys Dustin and Amanda as members of the community, as well as parents.
PROJECT SOURCES
ARCHITECT + INTERIOR DESIGN
Capri Architecture
www.capriarchitecture.com
CONTRACTOR
Sweeden Construction
www.sweedenconstructionllc.com
VISUAL ARTIST
Fontana Studios
www.thefontanastudios.com
COUNTERS + SINK
Cement Elegance
www.cementelegance.com
SELECT FURNISHINGS
DWR
www.dwr.com