

“Good things take time,” is an oft-used saying, but it’s one Kate Robertson took to heart when renovating and designing her 1926 colonial-style residence in Seattle’s Mount Baker neighborhood. Robertson, who co-owns Mercer Island-based design firm Trove Interiors with her sister, Susie Bumstead, spent years restoring the historic residence to create a deeply personal home.
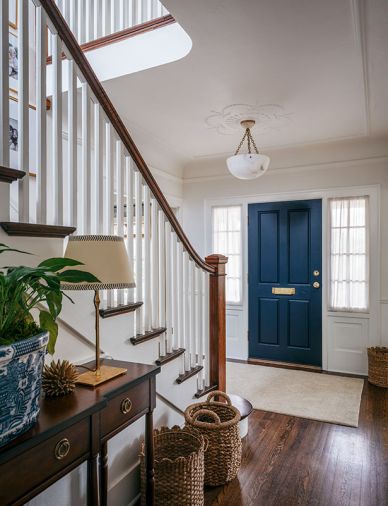
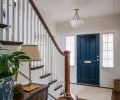
The story begins with an unlikely source: Craigslist. It was a listing on the website that led to the discovery of the home by Robertson and her husband. The home style was a rare find in Seattle, and despite years of neglect, Robertson fell in love with the home’s original details, including its sweeping mahogany staircase. In 2015, the couple purchased the 3,080-square-foot home, knowing they were in for a long haul.
Unlike their work for clients, they also had a special resource for this project: no deadline. So, Robertson and Bumstead took their time — years — to create a thoughtfully layered home. When Robertson started, she did not have any children. When she finished, she had three boys.
“When we bought the house, we thought maybe we’d be able to live there right away,” says Robertson. “And then it became very clear that we were going to have to do much more remodeling than we had hoped to do.”
The house needed new windows, a new electrical system, and floor plan adjustments, and was taken down to its studs.
“It was this long labor of love to completely restore it because the home was in such bad shape,” says Robertson.
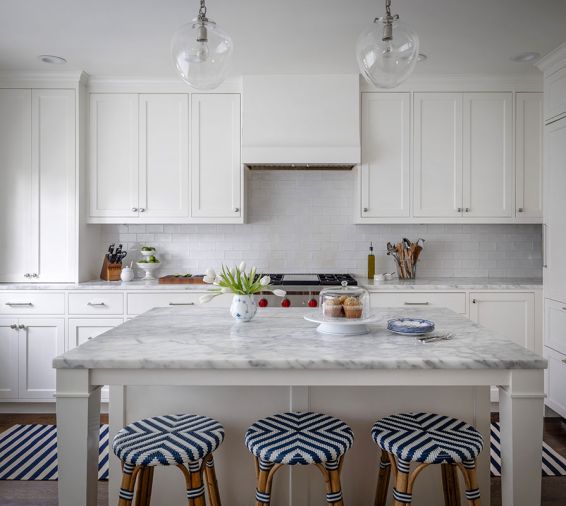
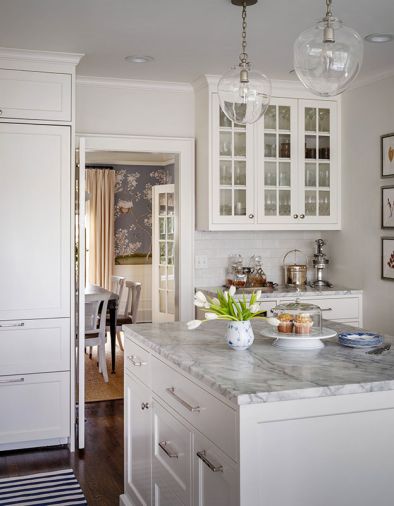
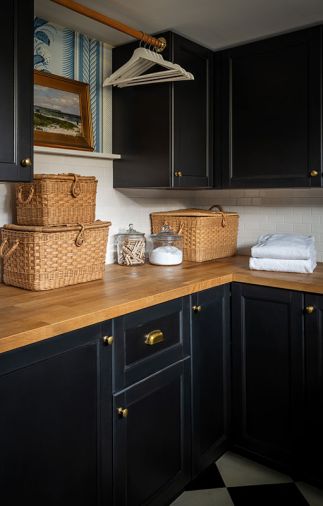
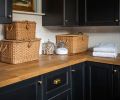
Robertson and Bumstead re-divided the main floor and added another bathroom, a pantry, and expanded the kitchen, while staying true to its center-hall colonial architecture. Upstairs, there were originally four bedrooms, which Robertson reallocated. One of the upstairs bedrooms was turned into a closet and en suite primary bath, and a bedroom was added to the previously unfinished basement. The basement also gained a theater-style recreation room, gym, and a miniature kitchen.
After refining the home’s architecture to better suit her future family, Robertson started what she refers to as the “slow burn” process of selecting decor. Guiding their selections was their shared principle of creating spaces that are beautiful and operational.
“There is not ever a situation where we honestly choose beauty over function,” says Robertson. “They have to coexist with each other. It is the backdrop to your life. And when it is not functioning and serving you well, you feel it, just like anything else in your life that might not be working. This has a huge impact on your daily mood and ability to function.”
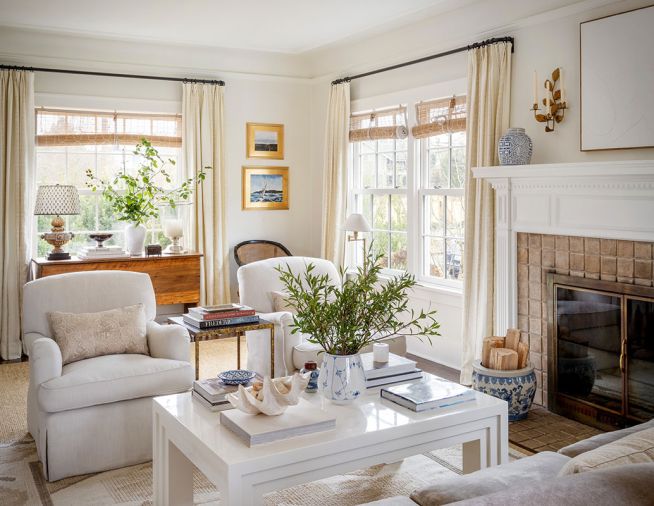
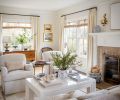
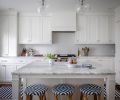
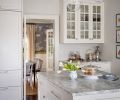
The result is a home that is practical but still exceedingly elegant. Take the high lacquer coffee table in the living room, for example. “You could put any glass down on it and never worry about it leaving a ring or something like that. It still is wonderful to this day.” Or the kitchen, which Robertson enlarged by removing an awkward breakfast nook and adding a pantry.
“This was really an opportunity to practice what we preach in terms of choosing things and having a house that could withstand children, but not necessarily look like they lived there,” says Robertson.
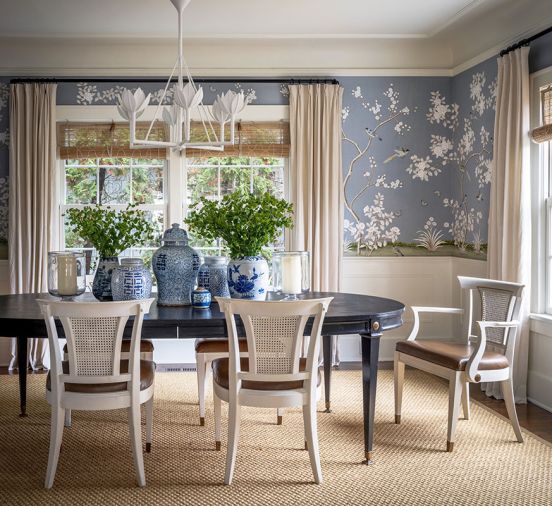
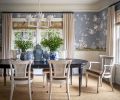
One of the home’s most striking features is the custom hand-painted mural in the dining room.
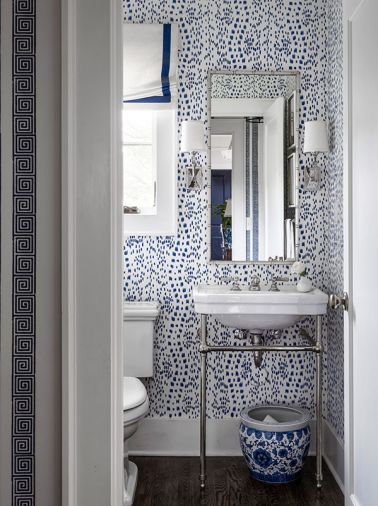
“I love a mural so much,” says Robertson. “I love what they do for spaces, whether making a super intimate and fun small powder room, or a really large dining room.”
Robertson started working with the artists right before the pandemic, which stalled the installation, but like everything else, was worth the wait.
“The living room really relied on neutrals because of how I was slowly building upon everything in that space, so the dining room was the first injection of color,” says Robertson. “With those two spaces mirroring each other, it was the chance to bring in all of these colors of the light blue background, the multicolored birds and flowers, but also still have neutrals in those branches.”
The natural motifs referenced in the wallpaper also tie into the home’s thoughtful landscaping. The original front yard had a steep grade that made it nearly unusable. To solve this, a retaining wall was added at the sidewalk, creating a true front yard, and hydrangeas, Robertson’s favorite flower, were added underneath the two windows in the front.
In the backyard, they relandscaped and created two distinct patio areas. “The garden plan came together really easily for me, I think because it was such a finite amount of city yard space,” says Robertson. “It was just like a home in the sense that an outdoor area needs zones and rooms.”
To create harmony between the indoors and outdoors, they added French doors to the living room for easy access and visual flow to the backyard.
“A lot of houses don’t feel like they have a soul,” says Bumstead. “And I think the thing with Kate’s house is that you walked in and you could feel the history. But it wasn’t stuffy, it was casual and elegant and very comfortable; you felt at ease being in that house.”
Although Robertson has since moved, she has taken a piece of the house with her. During renovations, she saved and framed some original plasterwork, which now hangs as artwork in her new dining room, a daily reminder of her years-long labor of love.
PROJECT SOURCES
ARCHITECTURAL DESIGN, INTERIOR DESIGN + LANDSCAPING
Trove Interiors
www.troveinteriors.com