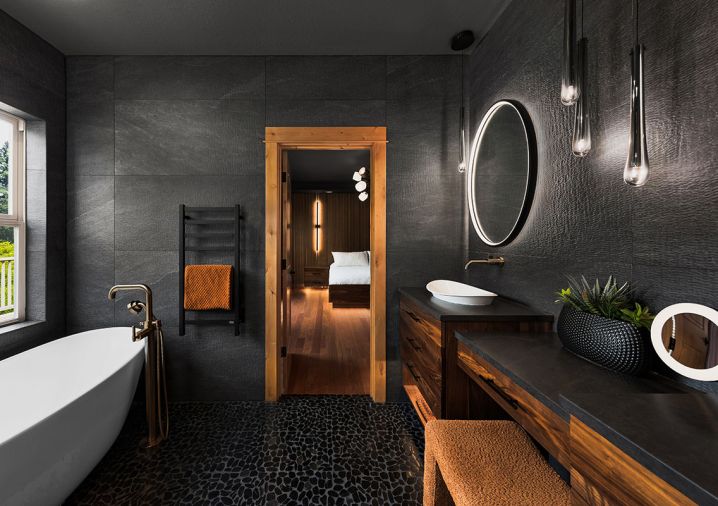




A bedroom and bathroom in Boring, Oregon was deeply personal for Dennis Skoro, owner of the custom home builder and renovation company Portland Project. Skoro had a special client, his wife, Jelena. Jelena asked her husband to create a healing space where she could escape the outside world and her only aesthetic directive was, “I want something very moody.”
To deliver on this design missive, Skoro drew inspiration from his family’s Croatian background. His father has been a builder since 1976, and Skoro has worked in the industry since he was 18 years old. In 2015, he founded Portland Project. Being in an ideal line of work, Skoro had the resources and contacts to source the perfect materials to outfit the bathroom. His familiarity with tile, wood, and other materials also helped the couple move through the selection process quickly.
“I was able to place her with the right people without delay to help her make selections,” says Skoro. For this project, they sourced tiles in Portland, choosing dark-hued tiles to envelop the bathroom walls and floors to create a space that feels almost cosmic.
“As Europeans, we deal with a lot of extensive tile work,” says Skoro.
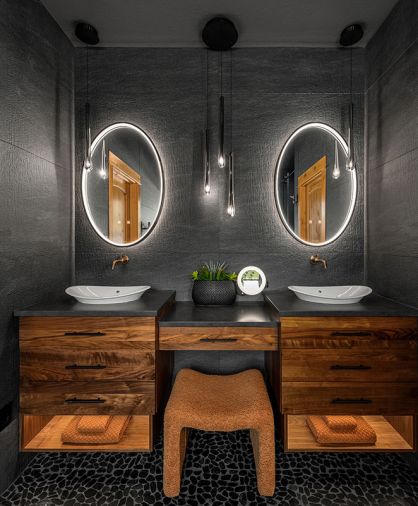
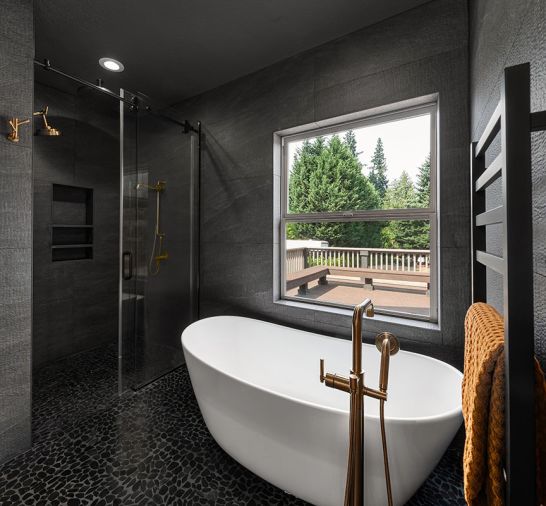
On the walls, Bosphorus Imports Norge Stone tile sourced from Italy with a cesallo finish which creates a sense of texture. Skoro said that the finished product almost looks like velvet.
“That helped create a spa-like oasis, and then we picked tones that complemented each other,” says Skoro. “But she didn’t want anything to stand out that was over the top; she wanted it all to blend together nicely.”
For the flooring, Skoro used sheets of handmade natural stone pebble mosaic. The result is a textured floor that creates a tactile sensation when walking upon it.
With such an intentionally dramatic aesthetic, however, designing the perfect lighting concept was crucial to keep the space from becoming tenebrous. Jelena was drawn to the teardrop-shaped pendant lights that punctuate the vanity area, which, fittingly, reminded her of water. Also in the vanity area, motion-activated LED lighting is installed underneath the cabinets.
“When you walk in the bathroom, it illuminates on its own to create a comfortable feel,” adds Skoro. “I like the lighting of that bathroom more than anything. I feel like it brings it all together, especially having lighting lower to the floor; it’s really nice. People don’t usually do that.”
According to Dennis, Jelena wanted a place where she could sit and do her makeup, so he and his team fabricated a custom vanity. The cabinets are crafted from natural walnut sourced from Canada and topped with an engineered quartz slab. Inspired by golden lava flows on volcanic soil and the glow of a candle flame, the material features sinuous veins of metallic copper and silver inlays. Between the Jack and Jill sinks, the middle cabinet sits slightly lower than the others for accessibility.
“She wanted an area where she could sit and do her makeup,” says Skoro. “Inside the drawers, we installed some extra plugs so she could just open a drawer and pull out her curling iron or her hair dryer, so that way it stays concealed. She can shut it when she’s done, and it disappears, so there’s some organizational aspects there as well.”
There’s also a small magnification mirror with a light that adds functionality without cluttering the counter space. Underneath the counter and drawers, a curvilinear ottoman upholstered in an orange “curry” fabric adds a pop of color, while also providing a place to sit.
To further accentuate the boutique hotel-style atmosphere, Skoro also removed the existing Jacuzzi tub and installed a freestanding soaking tub accessorized with a tub filler for luxurious baths. Opposite the tub, a curbless shower allows for a barrier-free entry.
“The whole floor is the same plane,” says Skoro. “I love doing those.”
Inside the shower, fixtures including a shower head, shower wand, and a rain head on the ceiling allow for water to arrive from three different angles.
“Then with the heated floors, you step out of the shower, and you’ve got warm feet and warm towels nearby,” says Skoro. “It’s very functional, very usable, very spa-like.”
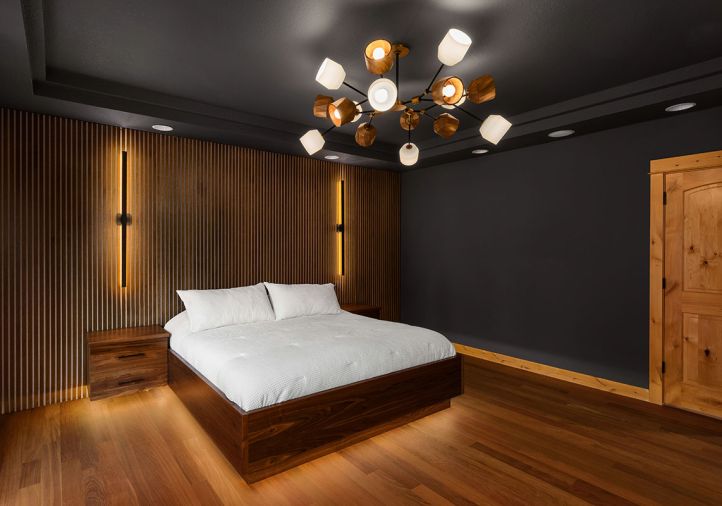
The adjoining bedroom was also retooled to match the sanctuary-like feel of the bathroom. A doorframe made of knotty alder, which is also featured throughout the rest of Skoro’s home, frames the portal between the bedroom and bathroom. Anchoring the bedroom is a custom, hand-built bed made of walnut. Creating a throughline to the bathroom, the bed is made out of the same walnut as the cabinets and also features LED lighting under the bed for a fun yet unexpected feature.
Skoro removed the existing carpet in the bedroom and installed Brazilian cherry tongue-and-groove flooring. However, the extensive hardwood surfaces presented an acoustic challenge.
“The problem with all hard surfaces is it becomes so loud, and the noise bounces around, so we wanted to tone down the sound as well in our room,” says Skoro.
To accomplish that, Skoro installed Akupanel, a Scandinavian product, on one wall of the bedroom. The slatted wood acoustic panels have sound-dampening effects, combining form and function. “It brings the tone down in the room,” says Skoro. As a finishing touch, Skoro and his team added lights on the walls for reading.
The finished spaces prove functionality doesn’t need to be compromised for dramatic effect; both can meld together. The project took three months from ideation to installation. Despite being such an intimate project, Skoro said he didn’t treat this project differently than he would for any of his other clients, “All of our projects are high quality; we treat everyone the same. There were no different standards in my own house than for our clients’ homes.”
For Jelena, however, the result wasn’t just another successful build; it was a refuge. “It’s like a hidden oasis,” says Skoro. “You can get away from the world, turn off everything and not have to go somewhere to do it.”
“She was very, very happy. I was so pleased with it and how happy she was,” says Dennis Skoro. “Using our background and our European roots, I was able to bring it home for her and make her feel comfortable.”
By striking a balance between darkness and light, Skoro was able to create two spaces that feel a world away without leaving home.
PROJECT SOURCES
CONTRACTOR + INTERIOR DESIGN
Portland Project
www.portlandproject.com
Shoptalk with Dennis Skoro
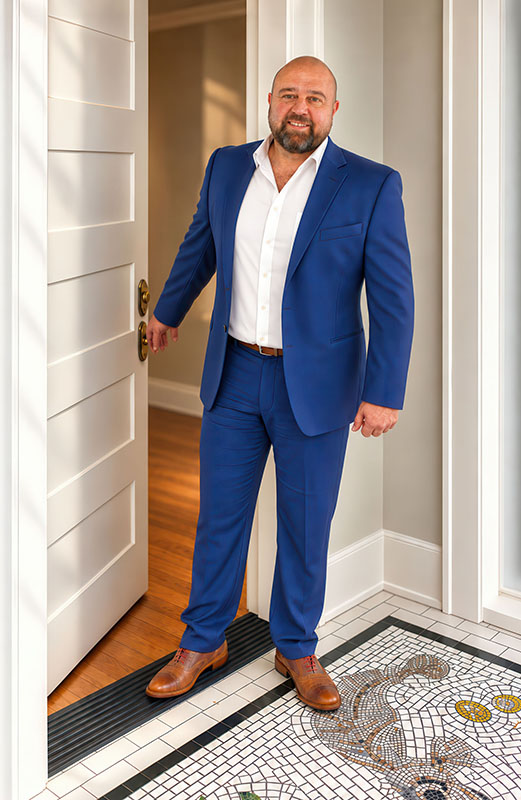
Dennis Skoro, Owner + Principal Portland Project | www.portlandproject.com
When the company was founded, what were your goals?
From the start, the goal was simple; to build the kind of company my family would be proud of, where clients are treated with honesty and the work holds up for decades. That hasn’t changed, but what has evolved is how we deliver it; a more disciplined process, better planning tools, and a deep bench of trade partners we trust completely.
How does being a second-generation builder inform your work with homeowners, architects, and designers?
I grew up on job sites and around open houses, so I learned early that a home is both a build and an investment. That gives me respect for what architects and designers bring, and a practical sense of what it takes to execute their vision. It is my job to speak every language in the room and keep the whole team pulling in the same direction.
What types of projects do you take on?
I focus on mostly custom residential such as whole-home renovations, additions, kitchens and baths, and ADUs; plus a handful of commercial projects each year. We also take on the smaller punch-list and pre-sale work that helps a home show and sell well. The common thread are clients who care about getting it right and who want a partner who treats their home as if it were their own.
How does serving as a principal broker as well as a licensed general contractor provide a different perspective?
Being on both sides of the transaction gives me a wider view. As a broker, I know what buyers notice, what inspectors flag, and which improvements actually move the needle on value. As a contractor, I know what those improvements cost and how to build them well. Clients get advice that weighs craftsmanship and investment together, which is how smart decisions get made.
Does focusing on a limited number of projects per year allow for better collaboration?
Absolutely. We would rather do fewer projects well than spread ourselves thin. A limited slate means I am personally involved in every job, our trade partners get the attention they deserve, and clients never feel like a number. It also lets us pair the right specialists with the right project.
What is important to consider when building homes?
Start with how the homeowners will live in the home, not just how it will look when complete. Then respect the house itself: its structure, its age, and the way it handles water and weather in the Pacific Northwest. Good materials, honest budgets, and realistic schedules matter more than any single finish.
You specialize in custom residential projects which undoubtedly offer a variety of challenges. How does your knowledge benefit your clients?
Older homes hide surprises: knob-and-tube wiring, settled foundations, creative past remodels. Fifty years of family experience in these neighborhoods means we have seen these issues before. Clients benefit because we anticipate problems in the planning stage, price them honestly, and have the right specialist ready when something unexpected turns up behind a wall.
What part of the build process do you find most rewarding and why?
I appreciate the moment a client walks through the finished space and sees their life fitting into it. Months of planning, decisions, and dust have turned into a kitchen where the family gathers or they have a bathroom that finally works. Knowing we built something they will live in every day and that we built it right is why I do this.
Where do you go to unwind from a busy schedule?
Mount Hood and The Gorge are close to home and time outdoors with family resets everything.