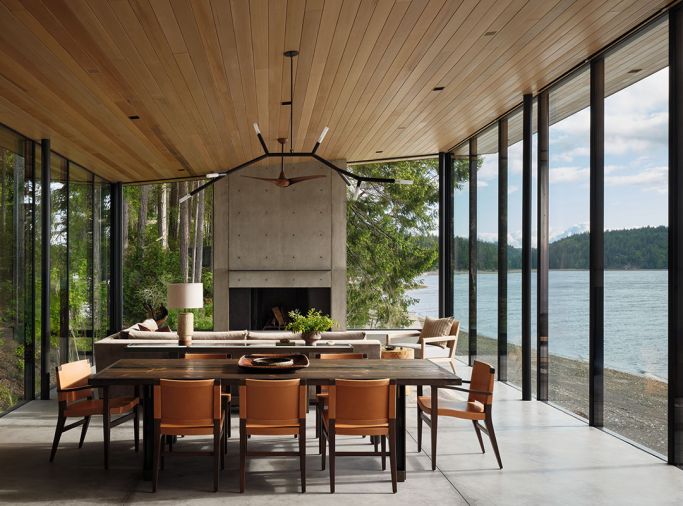
When looking for a Hood Canal property, Scott and his partner kept their search very casual. “We would just look for fun,” says Scott, who’s based part-time in Denver, Colorado. “We never really thought we’d find anything, but what’s it hurt to look, right?” It helped to keep their expectations low, since they had some very specific features in mind that defined the search: a low-bank property, meaning easy access to the beach, with a view over the water at the Olympic Mountain Range. “There are very few places in the world that have that,” says Scott. “We were basically looking for a fjord, and that’s just really hard to find.”
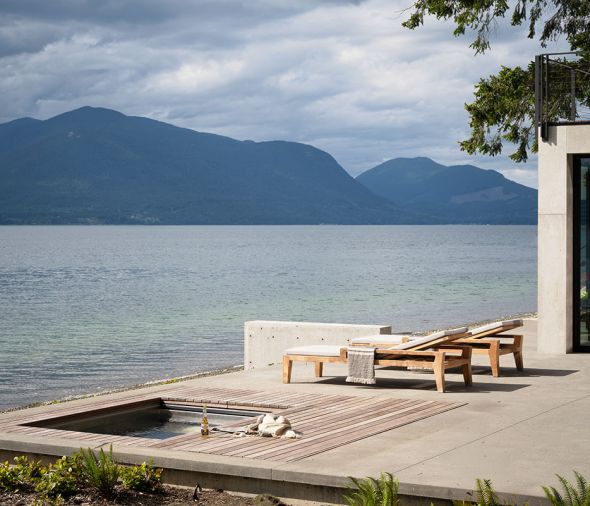
However, their realtor managed it, and in 2018, brought them to a ten-acre parcel outside Seabeck, Washington, with a dilapidated fishing cabin, and less expected, a tennis court. “We knew that we weren’t buying it for the structure that was there,” says Scott. “We were basically buying it for the access to the water and the view.” They celebrated the decision with a bottle of wine on the old cabin’s patio.
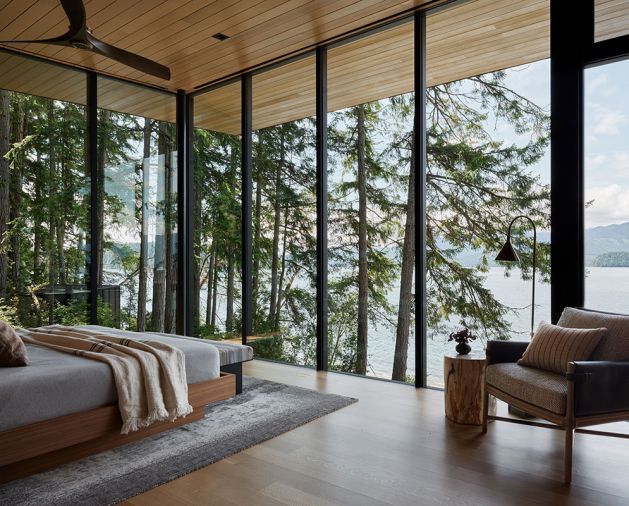
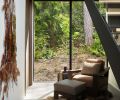
For the next year, they stayed in the old cabin and got to know the site, dreaming up the house that they wanted to build there. Their vision couldn’t be further from the four walls and a gable that we typically think of when it comes to a house. “It was a feeling we wanted, more than anything else,” says Scott. “A feeling that you’re not inside a house. You’re basically standing either in the forest, if you’re looking east. Or, if you’re looking west, standing over the ocean.”
They chose their architect, Les Eerkes of Eerkes Architecture, because on his first visit to the site, he immediately understood their vision and roughed out a few sketches on the spot. “He was able to take what we were looking for and turn that into reality,” says Scott. For his part, on seeing the site, Eerkes wanted to avoid the most obvious solution: to stack a three-story building on the old cabin footprint, and point all its windows at the water. “The expected option was to build in the footprint of the fisherman cabin and then you have a muffin building,” says Eerkes. “That ignores all the things that we all fell in love with, like the Madrona trees in the forest, the understory, and all the layers to the site.”
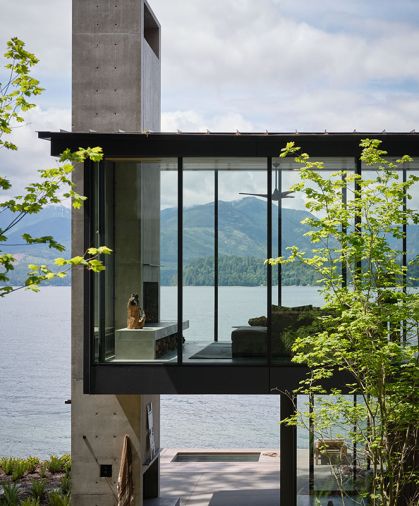
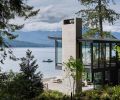
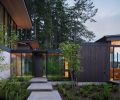
The existing cabin created both an opportunity and a major constraint. Because the old structure was grandfathered so close to the shoreline, the new house could stay close to the water—but much of the new construction had to respect the cabin’s existing footprint. Eerkes’ resulting design, built with contractor Steve Fradkin and site supervisor Lionel Halvorsen of Fradkin Fine Construction, resolves this by breaking the house up into two main sections and connecting them with a glass bridge.
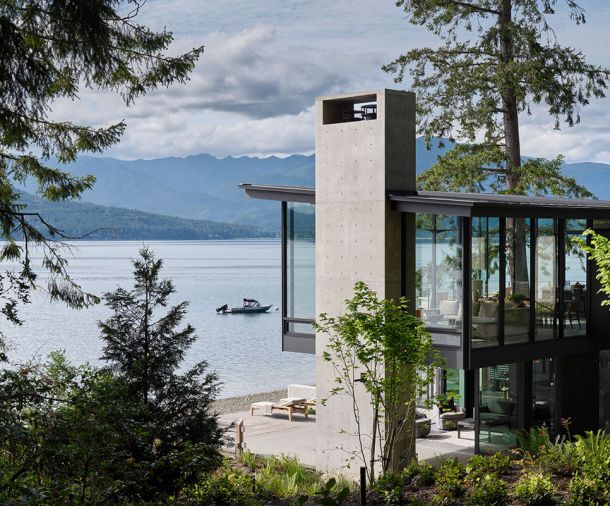
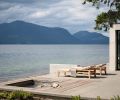
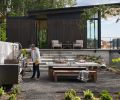
Where the old cabin was located is now a two-story volume. Auxiliary spaces, like a gym, family room, and water sports storage area, directly access the beach, while the main living spaces are placed above. The upper floor cantilevers over the lower level, in order to expand the square footage without touching the ground, and to create a covered outdoor lounge anchored by a fireplace. “Walking down the stairs to the lounge level, you expect a basement, and instead you get this moment that feels like you’re walking into a covered patio that blends into the beach,” says Halvorsen.
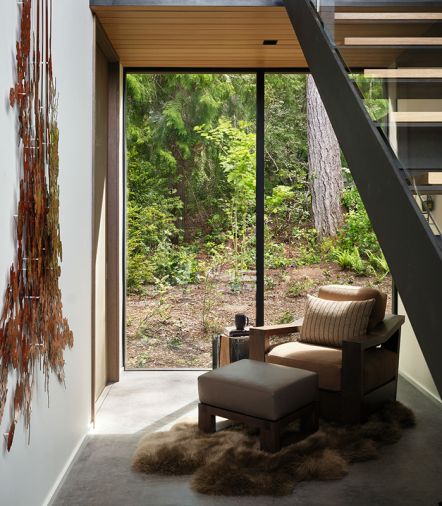
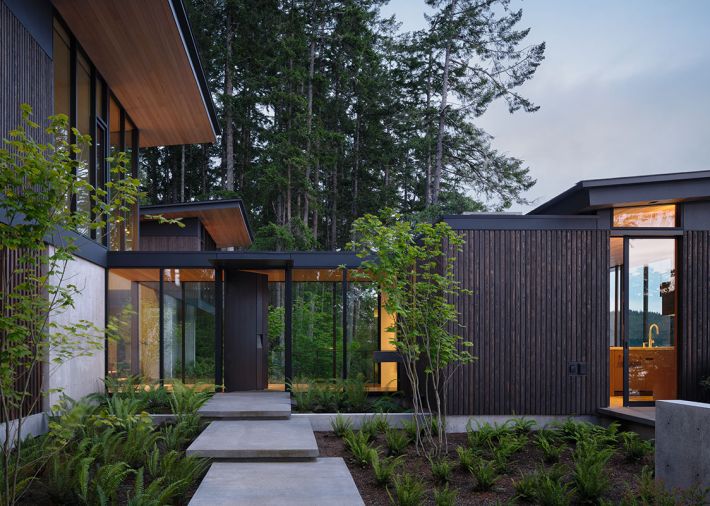
The entry and staircase form the fulcrum in between the volumes and links to the bedroom wing. “When you wake up in the morning, you walk across the glass bridge, down the steps into the kitchen, and in each of the breaks between the buildings, you get this glass experience, which serves to immerse you in the surroundings,” says Eerkes. “The weave of landscape into the design is often how I describe how this house works, because they’re equally important.”
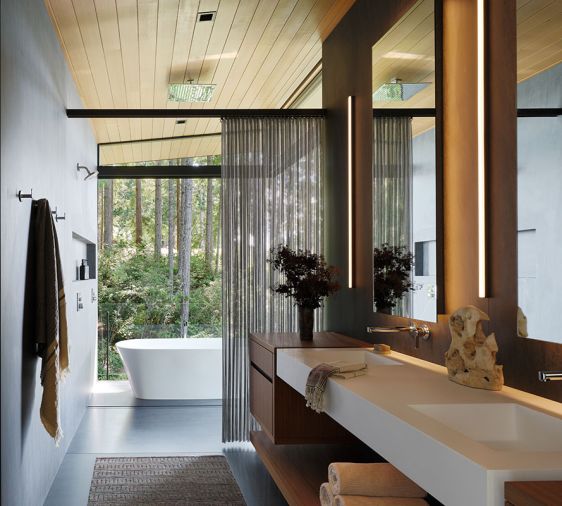
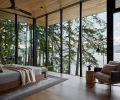
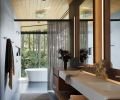
Each section of the house produces a distinctly different experience of the landscape. The primary and guest suites sit at a higher elevation and are pulled back into the trees, which gives them a more private, treehouse-like experience, with peekaboo views of the water through the branches. In the primary suite, the soaking tub is placed before glass doors that open on two sides directly to the forest. “In the primary bathroom, we took it one step further and we were like, ‘Why don’t we put the bathtub so it seems like you’re outside?’” says Eerkes.
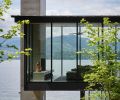
Meanwhile, in the main room, the windows combined with the cantilever make it feel as though you’re hovering over the water and the beach strewn with oyster shells, especially when the tide rises. “The water comes up so close that when you look down, water is all you see,” says Halvorsen. “The floor-to-ceiling windows make it feel like standing on the deck of a ship.”
Although the property is large, construction had its challenges, as the crew worked to minimize impact, stay to a limited area, and preserve as many trees as possible. “This directive resulted in a home that is nestled in nature and looks like it’s been there for years,” says contractor Fradkin, who is now working with Eerkes on his own house in Seattle. “Steve’s fantastic,” says Eerkes. “He’s the kind of guy you would trust to watch your dog.”
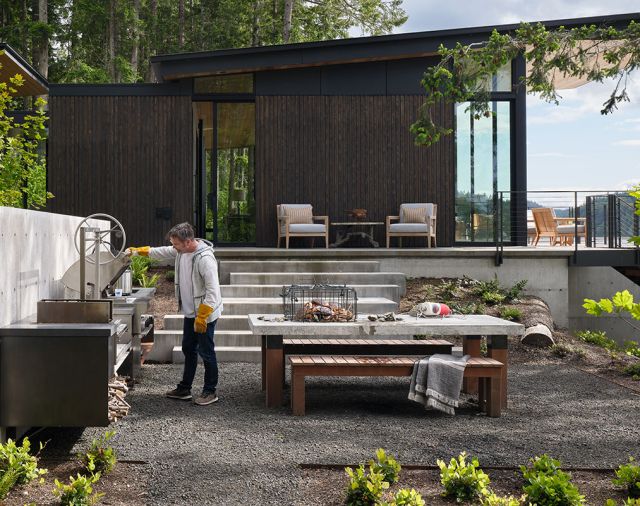
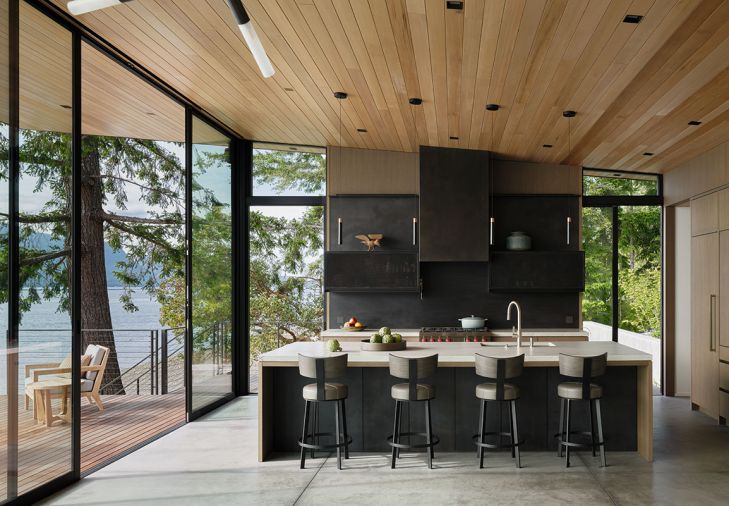
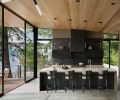
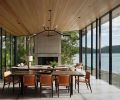
All of the materials were chosen so the home recedes into the site, or reflects it. On the exterior, blackened steel, custom-stained cedar, and of course, all that glass, tie the home into the landscape, rather than set it against it. Inside, even the concrete floors were chosen because they resemble beach sand. At high tide, the ceiling captures reflections of the water. “It’s really kind-of magical,” says Eerkes.
For the interiors, the couple first worked with retired designer Susan Schwab on a few major furnishings, then tapped Charlie Hellstern for the finishing layer. “We really wanted someone that could bring in even more of a regional Pacific Northwest feel, using local artists, suppliers, and materials,” says Scott. “Charlie really gave it that final panache, and took it from just a couch and a rug, to giving it that feeling we were looking for.”
Hellstern’s design process was guided by the landscape, too. “We collected sand and rocks from the beach, dirt from the ground and pieces of bark, and pulled all of that into the palette,” says Hellstern. Their aim was to layer in natural materials, muted surfaces, and heavy texture rather than overly shiny finishes. “There’s so much glass in this house that we really wanted everything to have almost a dullness to it,” says Hellstern. “We didn’t want anything to feel too perfectly smooth, new, or precious.”
That was exactly what the owners had sought from the beginning—a house that’s sophisticated without being standoffish, and “doesn’t take itself too seriously,” says Scott. A place where their friends can tromp inside in hiking boots, pull up a kayak to have a drink, or join them in the outdoor kitchen for a messy crab feast. There’s even an entertaining area in the lower level that’s an ode to their love of dive bars, called the Surly Crab, which gives the house its name, proving that nothing about the house is meant to keep people, or the landscape, at arm’s length.
PROJECT SOURCES
ARCHITECT
Eerkes Architects
www.eerkesarchitects.com
INTERIOR DESIGN
Charlie Hellstern
www.charliehellstern.com
CONTRACTOR
Fradkin Fine Construction
www.fradkinfineconstruction.com
HOT TUB
Diamond Spas
www.diamondspas.com
WINDOWS + DOORS
Cherry Creek Windows & Doors
www.cherrycreekwindows.com
Shoptalk with Steve Fradkin
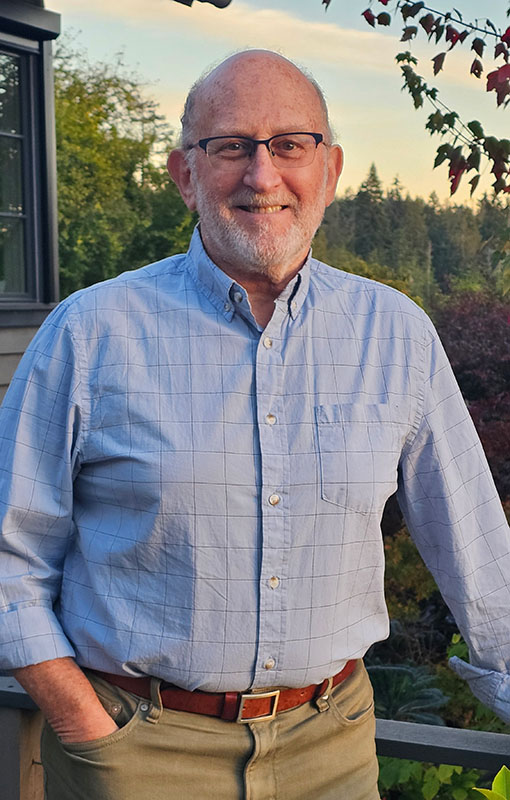
Steve Fradkin, Owner Fradkin Fine Construction | www.fradkinfineconstruction.com
Tell us about the benefits of working with Fradkin Fine Construction, a company with over three decades of experience.
Our experience gives us invaluable perspective. We’ve seen the inevitable surprises and challenges that come with undertaking a construction project, and we know how to navigate them. We bring lessons from past projects to each new one while remaining open to new ideas, materials and ways of solving problems. Our understanding allows us to guide our clients through a complicated project without feeling overwhelmed by it.
You are committed to sustainable construction practices; how do you incorporate sustainable design into your work?
For us, sustainability is about building thoughtfully and building for the long term. We work with architects and clients to make decisions about materials, energy efficiency, durability and how a home relates to its site so that it can endure over time. At the core of our work is the desire to build beautifully crafted homes that perform well and last for generations. Years from now I want my children and grandchildren to point to an old beautiful building and say, “my dad built that.”
How has your process evolved over the years?
As projects have become more complex, we’ve learned that the best results come from bringing people together early. These days we invest more time in the preconstruction process with clients, architects, designers, subcontractors and our own crew, listening and solving problems before they reach the jobsite. This also helps us get to know the clients better and understand their goals for the project before it starts. The process has become more collaborative, but the goal of building something beautiful and making the experience enjoyable has never changed.
Tell us about your focus on custom homes.
We love custom homes because every project is an opportunity to make something that is a unique reflection of our clients and everyone involved in the project. The client brings the vision, the architect brings creativity and expertise, and our team works with everyone to figure out how to bring it all to life. There’s tremendous satisfaction in that process, in seeing a client walk into a home that feels uniquely theirs and knowing a family will be enjoying their new home for years.
Your team of in-house experts have a long tenure with your company. Tell us about the advantages to a homeowner of working with such a team.
There is enormous value in having people who know one another, know how we work and take genuine pride in the finished product. Our crew isn’t simply a collection of employees. They’re craftspeople who have chosen this profession because they love it. The continuity of our team helps build trust, makes communication easier and means clients have a team that is invested in their project from beginning to end.
You have a wide-ranging portfolio. What speaks to you about these different projects?
I enjoy the fact that no two projects are alike, just as no two clients are alike. We’ve built new homes, transformed older ones and have worked on projects ranging from traditional to contemporary. What connects all builds is the opportunity to solve interesting problems and work with talented people. I’m especially proud when a home feels in sync with the people who live there.
What are some major takeaways of running a construction company?
After all these years, I’ve learned that construction is ultimately about people and relationships. You can have the best plans and materials in the world, but a successful project depends on trust, communication and respect. I’ve also learned that the work is more rewarding when you enjoy the people you’re working with. After more than three decades, I still love making something beautiful with a great team.