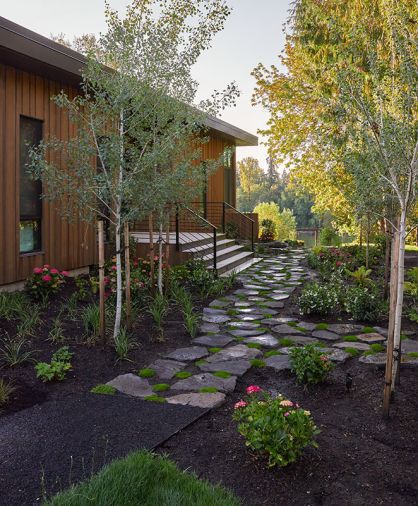
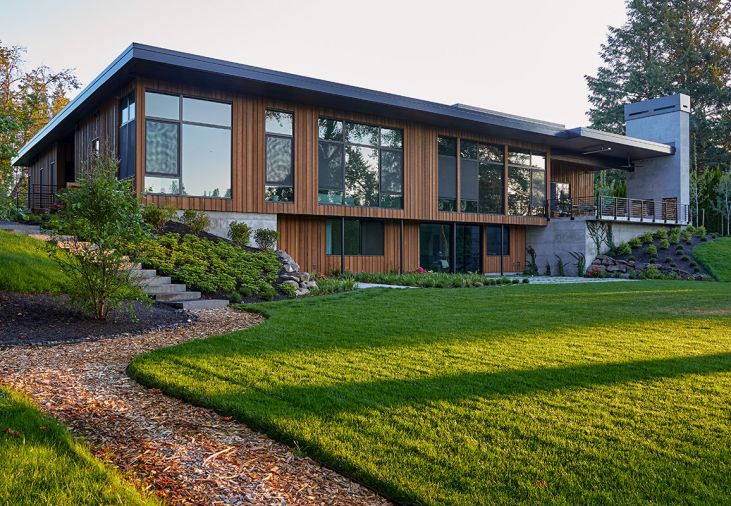


A February ice storm along the banks of the Willamette River in Wilsonville, Oregon delivered an extra punch to a young family. When fleeing the storm, the family left their water running in the kitchen sink to prevent the pipes from freezing. When a mug plugged the drain, it caused their home to flood.
In the aftermath, the homeowners hired Siteworks Design & Build who had worked with them on a prior home, who, working with Grummel Engineering, submitted a building permit. Unfortunately, Siteworks closed their business before they could see the project come to fruition. The homeowners then turned to Teal Point Custom Homes to construct their dream home.
To complete the design and details for the home, Teal Point Principal, Co-Founder and Owner, Chomo Santana, recommended the homeowners work with Judy Ma of J. Ma Style Group who had begun partnering with Zoey Turrell of Humbold Architecture & Design. “The client was very eclectic,” recalls Santana, “and since you don’t see many eclectic home designs on the Willamette River, I recommended Judy, who I’ve used on a lot of previous projects. Not only is she often a year or two ahead of the design curve but together with Zoey, they make an incredible team.”
To avoid resubmission, the team worked within the structural confines of the original permit set while further developing the interior layout, exterior doors, windows and siding throughout the design process.
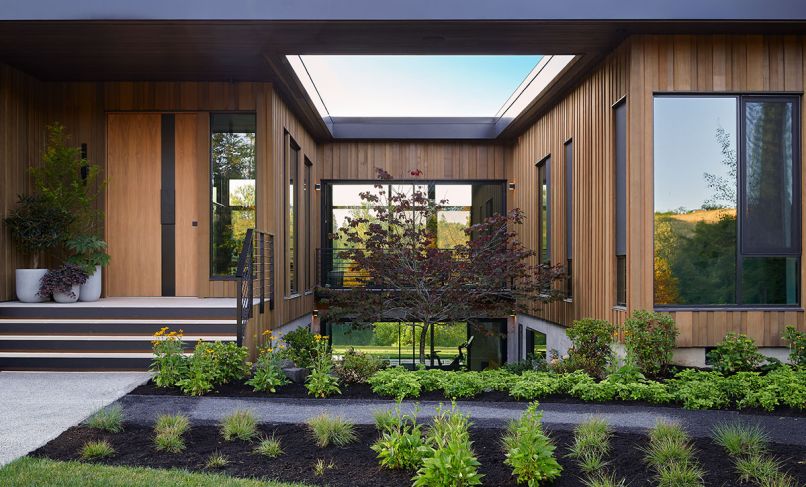
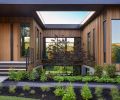
The exterior of the home features a custom door with keyless entry system to board-on-board siding in a variety of widths. The custom walnut door features a piece of black metal integrated into the door that pops out ready for grasping.
“Working with the homeowners was spectacular,” says Turrell. “They trusted our guidance, letting us lead the process while pushing the boundaries.”
“We had a lot of meetings with a robust design package, renderings and physical materials,” says Ma. “Throughout the process, we asked many questions. Our in-depth programming exercises inform our design as we anticipate client needs.”
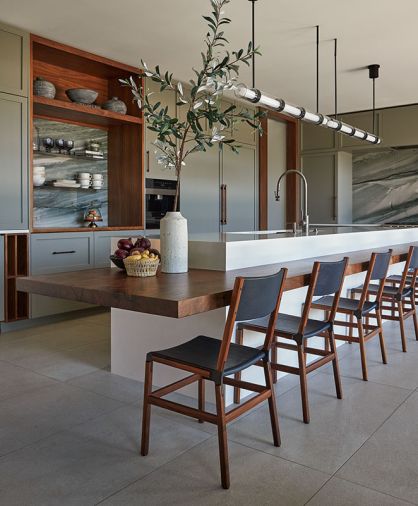
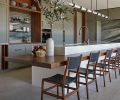
A key element of the homeowners’ intent was to collaborate with as many local artisans as possible, while utilizing multiple organic elements from the Pacific Northwest. Rather than using a traditional butcher block element on the island, the designers suggested using a sustainably sourced wood element, namely a single 16-foot-long by 3.5-foot-wide slab from a walnut tree felled in Oregon, atop the kitchen island. Drying the walnut slab in Goby’s kiln took nearly a year before it could be mounted on the island. “The wood is supported with steel framing that comes out from the substructure of the island. Then the quartz wraps around the island structure,” notes Turrell. The island was designed at a lower height to provide an inclusive experience for family and guests alike.
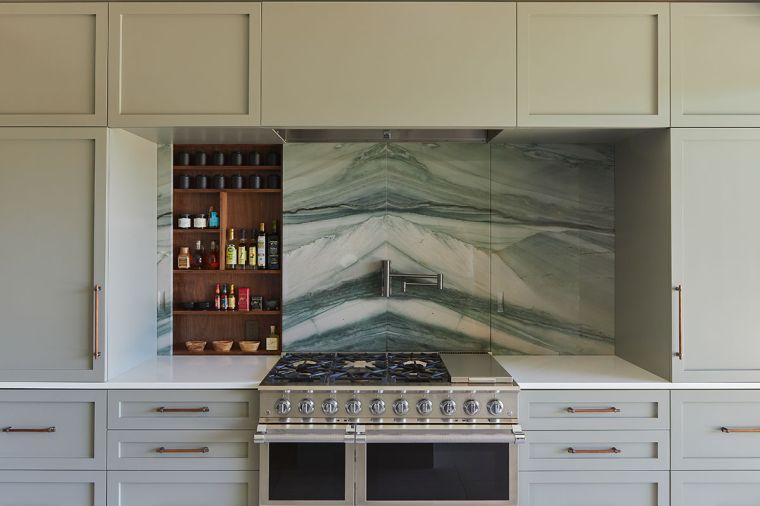
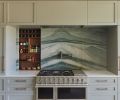
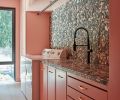
To carry on the river theme, the designers suggested using a natural stone, namely, a quartzite slab they discovered in Tualatin specifically for the stove backsplash.
“We thought it was reminiscent of water,” says Turrell, “and that it pulled in the local vernacular of being on the river.” Two spice racks are found cleverly hidden behind the sliding quartzite, thus keeping countertops clutter free.
For the cabinetry, the designers chose to combine the backsplash with the cabinetry’s cooler tones and enhanced the island’s warm walnut element by setting it against such dramatic contrast.
“I think the walnut with the quartzite,” says Turrell, “creates such a beautiful duality of hard stone and natural wood, both of which come from the earth.”
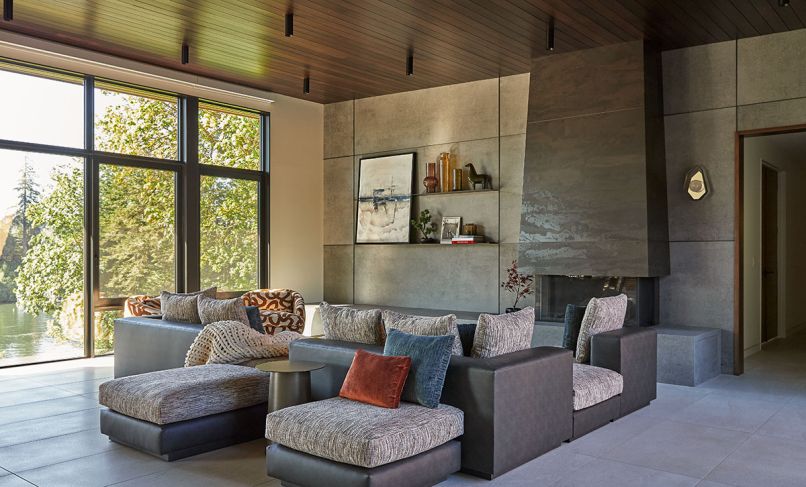
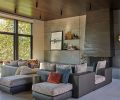
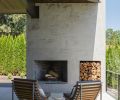
The living room was also designed to accommodate multiple family members and frequent guests. There, the two-sided sectional offers seating in different directions, whether facing the dramatic fireplace surround and stunning large slab porcelain wall tile which includes seating or toward the bustle of activity in the kitchen. “The seating element across the front of the fireplace includes concealed push-to-open cabinets for extra storage in the bench,” explains Turrell.
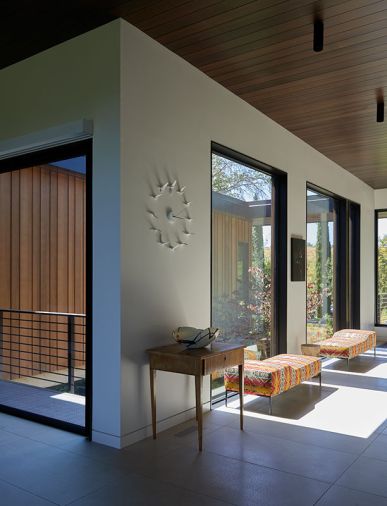
Other special elements in the home include radiant heated tile floors throughout to accommodate people possibly going in and out barefoot across the grass or from the river.
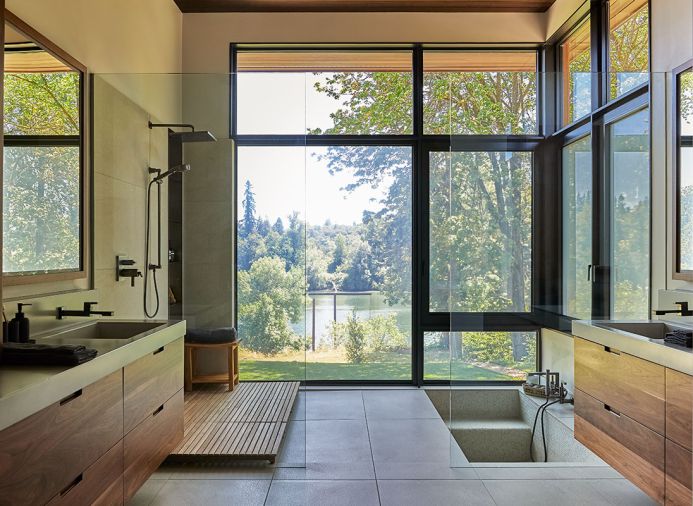
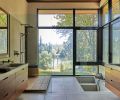
In the primary bathroom, the original intent was not to be “on display.” However, as the designers learned more about the site, they realized it is a private area with only occasional boats passing by. Floor-to-ceiling windows allow the bathroom to be basked in natural light, but with a specialty film, the windows can become frosted with a flip of a switch.
The designers also had the homeowners sit and test the sunken tub design then adjusted its back to better support their body.
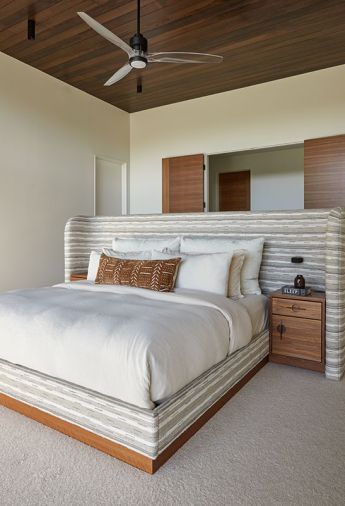
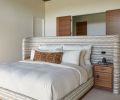
To promote privacy, Ma designed the primary bedroom to resemble a sleeping chamber. She created an element of privacy by placing her unique floating bed design so it faces the river view while only the bed’s upholstered back with walnut details is visible upon entering the suite.
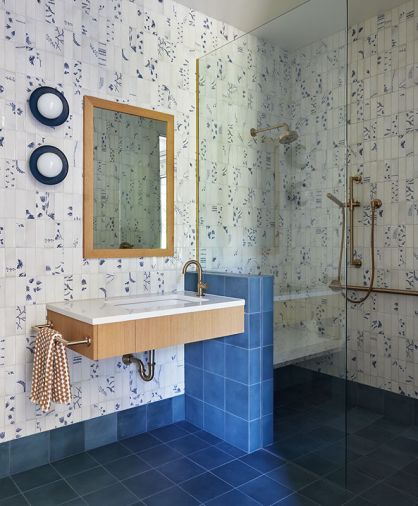
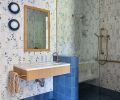
The designers say they enjoyed creating the guest bath with a dose of “Granny Chic.” They achieved this by featuring a series of blue tiles reminiscent of Wedgwood China with a 50/50 blend of Marazzi Rice Deco Leaf and Bianco tiles. “The blue tiles have a soft tactile feel to them,” adds Ma, “that give the bath a really refreshing sense of serenity.”
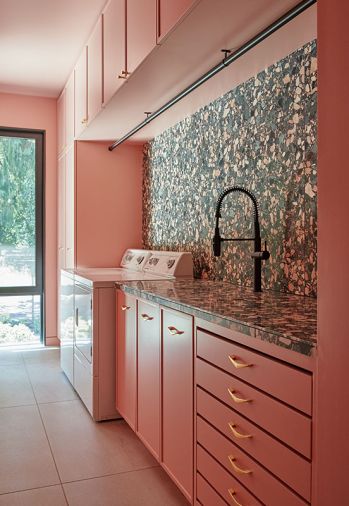
When light pours into the laundry room, its pink walls make it appear to blush alongside the Veronese field tile in Verde Perlino. “This is one of the many elements in the home that allows the owner’s personality to shine,” admits Turrell. “And it’s also more enjoyable to do laundry in a fun space.”
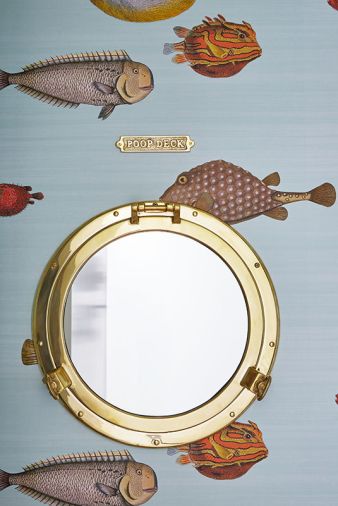
Speaking of fun, one of the four powder rooms features Aquario wallpaper with fish swimming toward a port hole mirror that invariably causes visitors to chuckle.
While attending an open house, Ma enjoyed listening to what guests were saying about their work. “It’s always special for us, hearing how everybody sees and experiences the spatial elements differently. Especially since they don’t necessarily know that I’m the designer.”
Turrell agrees, “Since the homeowners have large, extended families, it was important for us to design this home to accommodate everyone visiting both during the summer and holidays.”
To have created that capability, say the designers, while still making the home intimate enough for the family’s daily life, was extremely gratifying.
PROJECT SOURCES
ARCHITECT + INTERIOR DESIGN
Humbold Architecture & Design
www.humbold.design
INTERIOR DESIGN
J. Ma Style Group
www.jmastylegroup.com
CONTRACTOR
Teal Point Custom Homes
www.tealpointcustomhomes.com
PAINT
Benjamin Moore
www.benjaminmoore.com
Windows + Doors
Portland Millwork Inc.
www.portlandmillwork.com
Shoptalk with Judy Ma

Judy Ma, Owner and Principal Designer J. Ma Style Group | www.jmastylegroup.com
Have you always had a strong pull toward design or was it a gradual process of finding your voice?
I felt strongly about design from an early age, but finding my voice evolved over time. I’ve learned that great design isn’t about a signature style, it’s about understanding how people live and creating something uniquely theirs. I listen closely, anticipate their needs, and bring together unexpected elements from around the world to create spaces that are both beautiful and highly personal.
What aspects of your background or upbringing have shaped your design principles and philosophies?
Growing up in Portland, I was fortunate to travel extensively with my family, experiencing beautiful hotels, great restaurants, and different places and cultures from an early age. We also entertained often at home, so I grew up with an appreciation for presentation, details, and hospitality. High standards were simply part of my upbringing, and they’ve stayed with me, along with the grounded, easygoing perspective I grew up with.
You’ve worked on a variety of homes; how do you navigate the myriad of challenges?
Every project comes with its own set of requirements, largely because every client is different. You have to really listen, understand what’s important to them, and then figure out how to make it work. I think that’s part of what makes this field so interesting, as there’s never one answer.
When curating luxury homes, what are the best materials to splurge on?
The best genuine materials your budget allows are always worth considering, particularly on the things you touch and use every day. Beautiful stone, well-crafted millwork, exceptional hardware, and natural fabrics make a difference over time. Materials should withstand real life and age beautifully, especially in homes that grow with families and are meant to be enjoyed for generations. We are thoughtful stewards of our clients’ investment, spending money carefully and intentionally.
How do you tell your client’s story and define their personal style in their home?
It starts with really getting to know the client: their lifestyle, travels, interests, collections, and how they want to live. I listen for details that reveal what they love, even when they may not know how to articulate it. From there, we thoughtfully curate and approve every detail, from the interiors and furnishings to the smallest finishing touch, so the home feels personal and uniquely theirs; something they’re proud to share and enjoy for years to come.
How do you find balance between the homeowner’s aesthetic and the architectural essence of a home?
I believe the architecture and interiors should feel as though they were conceived together. I start with the architecture, looking closely at proportion, materials, and especially lighting, which can make or break a design. The interiors should enhance the architecture, not compete with it, although I do love a little contradiction when it creates something unexpected. It is all about creating a cohesive experience where everything feels connected and intentional.
What do you consider crucial design elements?
Many elements must flow together seamlessly: scale, function, lighting, materials, and exquisite craftsmanship. Today, modern innovations require sophisticated integration. Ultimately, discerning clients don’t want to consider the underlying complexities; they simply desire an inviting environment that performs flawlessly, offering absolute comfort and enduring reliability.
In your opinion, what is the most fundamental element of interior design?
Function. A beautiful space means nothing if it doesn’t work effortlessly for those who live in it.
Outside of design what interests you?
I love travel, tennis, Pilates, and gastronomy; discovering new places, cultures, people, and wonderful experiences along the way.