
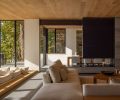
In scenic Deer Harbor, located in the southwest corner of Orcas Island in Washington’s San Juan Islands, Dan Wickline found exactly the kind of challenge he loves. The principal of Prentiss Balance Wickline Architects isn’t one to shy away from a difficult problem — he sees constraints as one of his favorite parts of architecture, an opportunity to be more creative. One could say he hit the jackpot when PBW Architects was hired for a remodeling project there.
The home, which was built in 1987, belonged to the late astronaut William Anders, who took the famous photograph “Earthrise” during the 1968 Apollo 8 mission, that showed the Earth from the vantage point of the Moon. It’s fitting, then, that the couple who would eventually purchase the home from Anders wanted a spectacular view of their own, albeit Earthside.
For the project, PBW Architects engaged their longtime partner, Dalgarno Construction, based on Orcas Island. Construction on an island is always challenging, but Wickline says it was even more so due to the home’s secluded location.
The five-acre property consisted of three buildings: a main house and two smaller buildings, and the project took place in two phases. Phase one started with the two smaller structures. According to Rick Dalgarno, owner of Dalgarno Construction, both buildings required extensive work over the course of 16 months. Dalgarno and his team redid the roofs, reframed one roof, installed new siding, windows, flooring, sheetrock, insulation, and heating systems.
“They were pretty much complete remodels,” Dalgarno says.
Once finished, the structures became a pair of amenities for the property: a guest house and an art studio. Phase two, the main house, would take three-and-a-half years due to ongoing reconfigurations of the plans. Although the project is technically a remodel, much of it was completely redone. The house was taken down to its foundation and its stem walls were raised by one foot.
“Almost all of it is new, except for the foundation, although the essence of what was there is still integrated into the design,” Wickline says. “Because it was originally designed as a renovation, and in some ways still is, a lot of the exterior spaces remained as they were.”
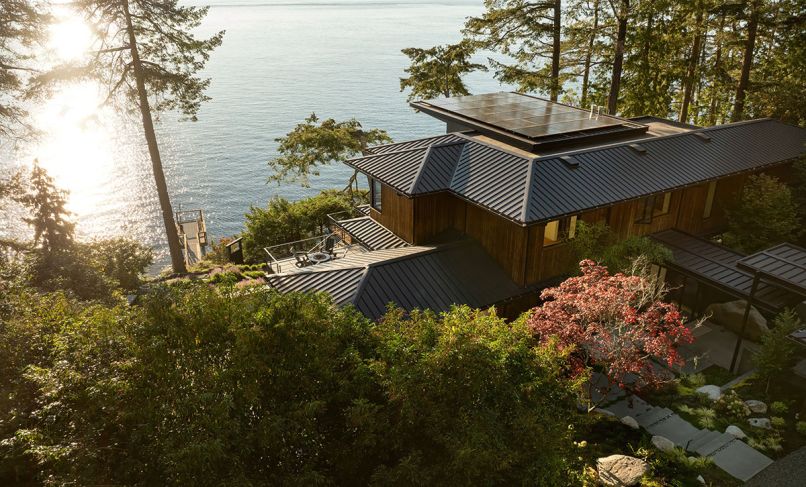
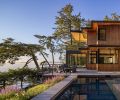
One of the most dramatic interventions was a clean incision ‘cut’ straight through the center of the main house. To break free of the original building’s squat profile, PBW introduced a central, shed-roofed hallway that Wickline refers to as the building’s spine. This reshaped the home’s entry sequence and extends upward into a perched rooftop deck overlooking the San Juan Islands.
Working within the home’s original horizontal hip roofs presented another hurdle. The low, sloping rooflines created a compressive floor plan, pressing down on the living spaces and limiting skyward sightlines through low windows.
“Without those constraints, I don’t think we would have come up with some of the spaces that ultimately were created,” Wickline reflects.
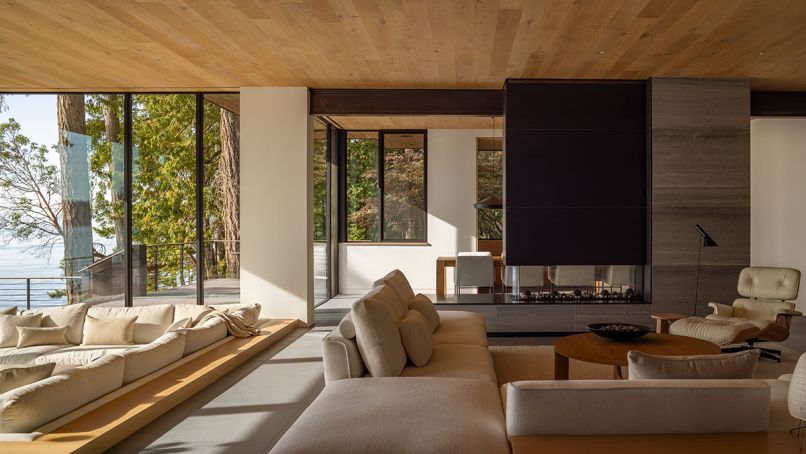
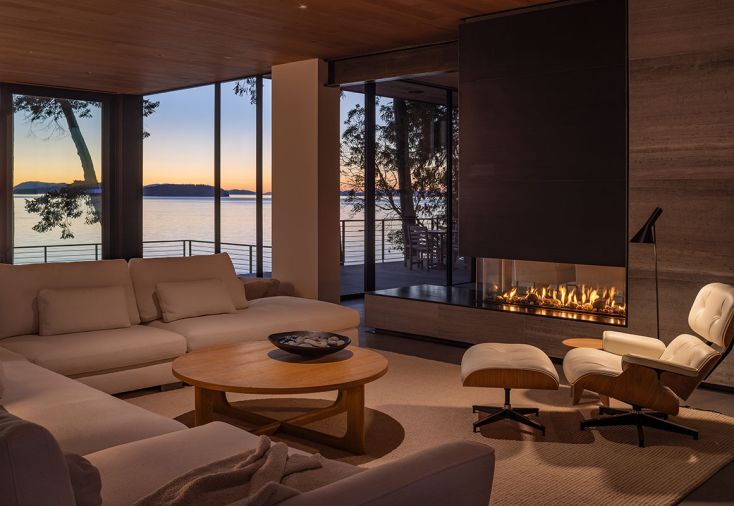
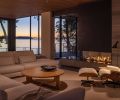
To release visual pressure, PBW raised the home’s window headers as high as they could and designed a window pattern that accentuated the feeling of height. Inside, the home’s layout, was originally a warren of small, dark rooms. Most critical was the removal of a gigantic stone fireplace that Wickline says blocked the view to the water.
“It was a significant structure to remove, but that was a big piece of what we did,” Wickline says. “By pushing that off to the side and opening up that space visually, it also opened up the access to the sunroom.”
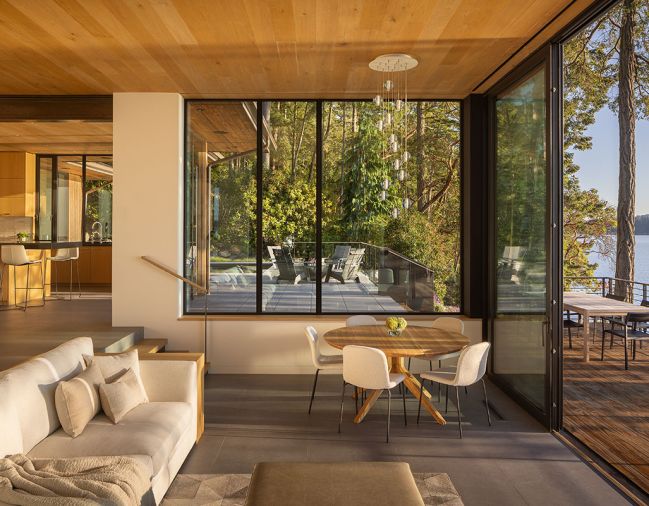
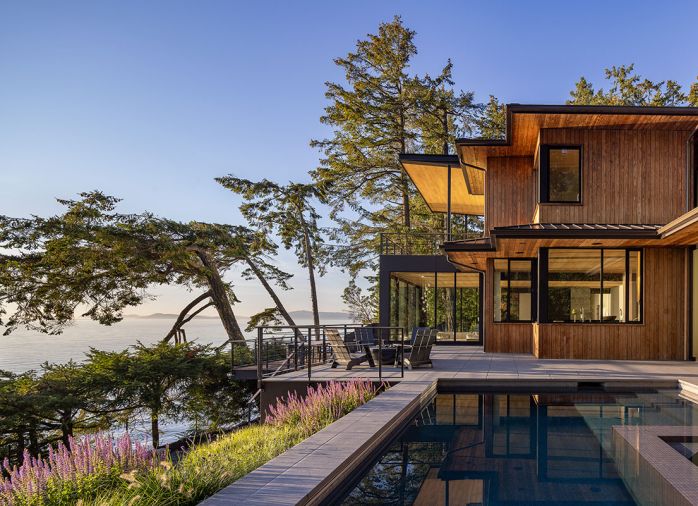
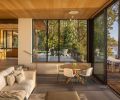
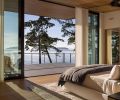
Achieving seamless views required precision. New, 24-foot-long sliding glass doors dissolved the boundary between the living room and the outdoors, leading onto an expansive deck. However, this presented challenges because everything around the doors had to line up perfectly.
“We had to be very careful in our framing, because we didn’t have trim to cover anything up,” Dalgarno says. “It was a totally trimless house, which made it challenging, but also made it very beautiful when we were done.”
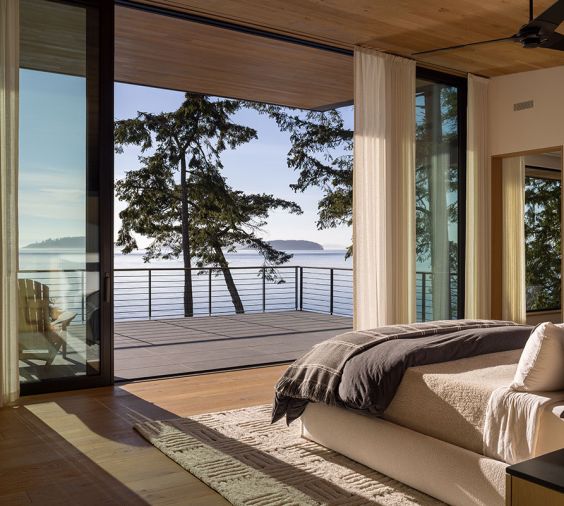
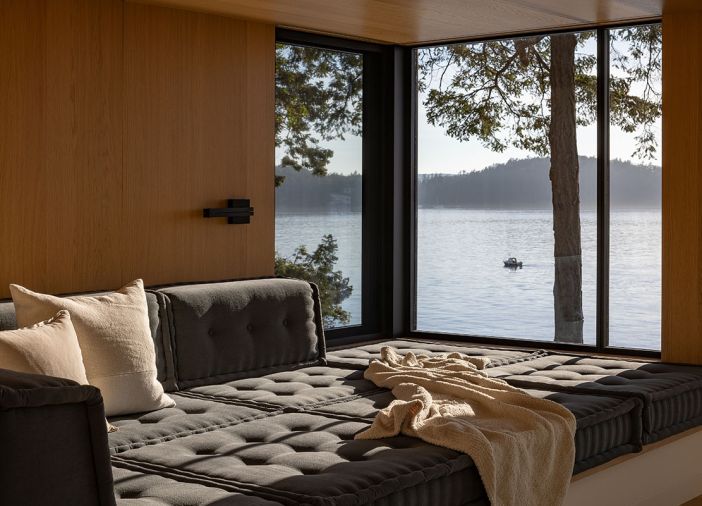
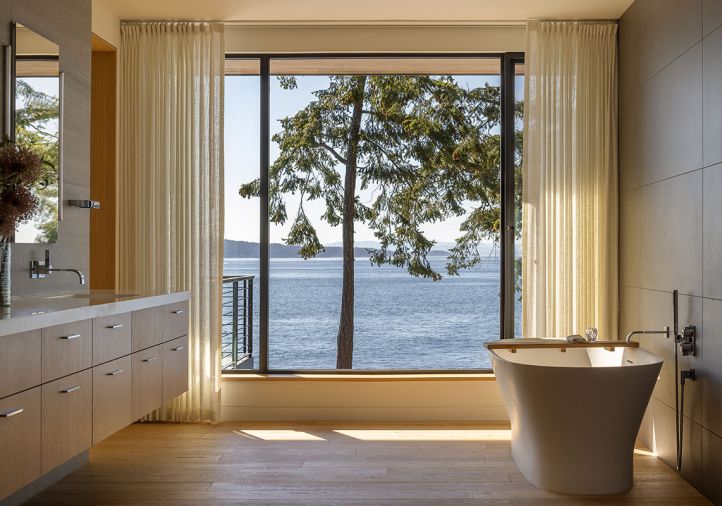
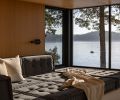
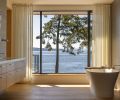
While the main level emphasizes open but connected gathering spaces, the upper level was reconfigured into a private sanctuary. It houses a primary suite complete with a spa-like bathroom, a sauna, and a private outdoor deck. Just off the bedroom, a reading nook offers a cleverly framed view of the water. Throughout both levels, the interior spaces were reimagined to act as a direct frame for the surrounding environment.
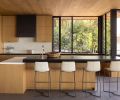
“The interior spaces were thought of as, ‘How can we connect these as a lens to the natural world?’” Wickline says. “Because it’s such a beautiful site. It has a stunning view out to the water and to the islands beyond, but also, the adjacent garden spaces and natural landscape close to the house were important to us, so we were really looking at how to open up the facade so that you could experience those from each of the spaces on the inside.”
It makes sense, then, that by letting the view be the star, the interior design leaned on the new materiality within the spaces.
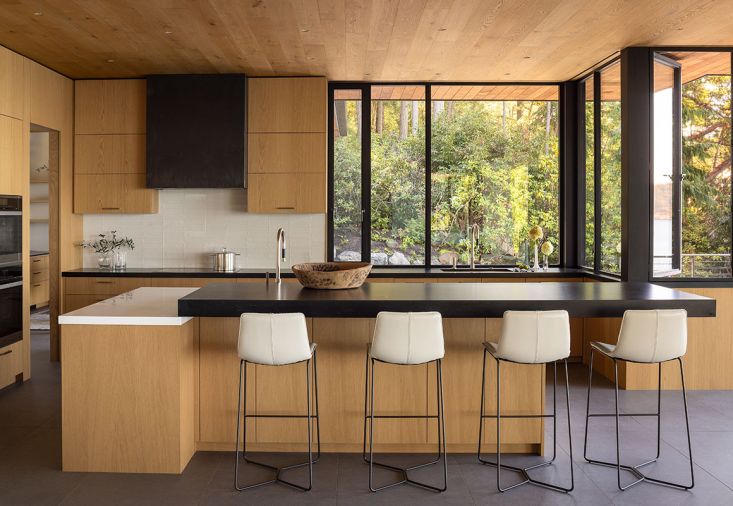
“A lot of the interior finishes are oak, and that was worked on with the client to create this calming feel on the inside,” says Wickline. The rest are a restrained balance of stone, tile, oak cabinetry, steel beams and steel cladding with black aluminum windows.
“Those all work together to create a serene palette with a limited amount of materials,” says Wickline.
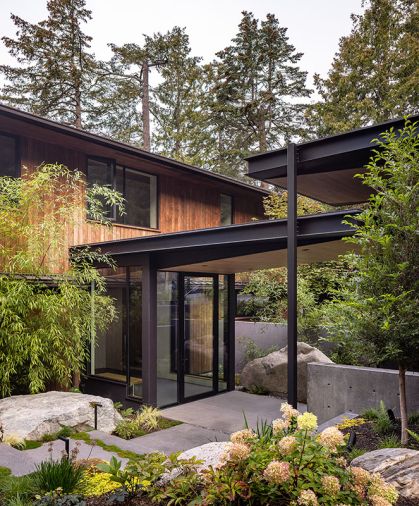
For the home’s exterior, rainscreen siding from Oslo, Norway is as beautiful as it is practical. The material, according to Wickline, is chemically and thermally modified so that it is less prone to expanding and contracting, and also rot-resistant. Stain-free, it will also patina in its own natural way.
“One of the goals was to try to create a place that was relatively low maintenance,” says Wickline. Details outside the home were also tended to with care. A redesigned entry sequence lets guests wind through the landscape among abundant gardens, and a covered stone path connects the house to the garage.
“You definitely feel tucked away, and the progression from the car to the garage separates you even more and you feel like you’re in your own little private oasis.”
The home also has unique sustainability features. PBW Architects and Dalgarno Construction installed a geothermal system anchored by drilled piles more than 100 feet under the garage, which provides heating for the home, and a roof-mounted solar photovoltaic array provides electricity.
“I think that pursuing this as a renovation, in the end, was a better project for it, and that’s a great example of how a constraint can lead you down a really good path in design,” Wickline says.
By leaning into certain limitations, the property was ultimately transformed from a siloed multi-bedroom structure into an intimate retreat.
PROJECT SOURCES
ARCHITECT + INTERIOR DESIGN
Prentiss Balance Wickline Architects
www.pbwarchitects.com
CONTRACTOR
Dalgarno Construction
www.dalgarno.net
LANDSCAPE ARCHITECT
Kenneth Philp Landscape Architects
www.kennethphilp.com
Shoptalk with Rick Dalgarno
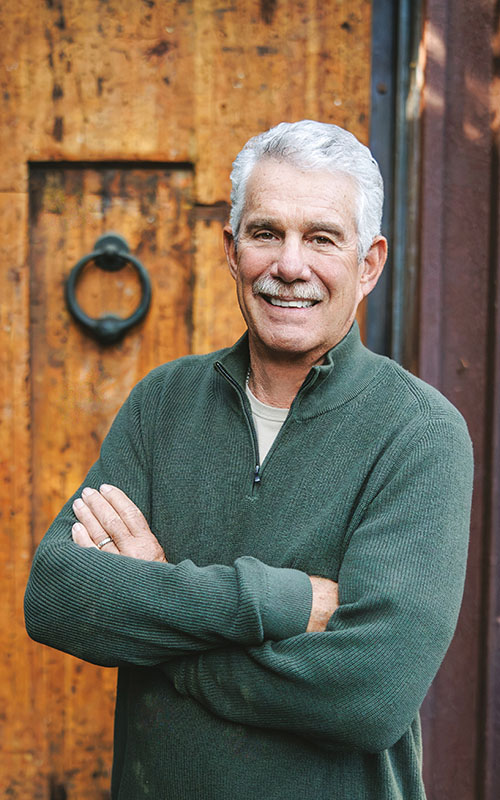
Rick Dalgarno, Founder & Master Builder Dalgarno Construction | www.dalgarno.net
As a family-run business for nearly a half century, what are some of your priorities?
Most of our portfolio resides on Orcas Island, as we do, so our work is hyper-local. We live alongside our work and clients, and their satisfaction is everything to us. It’s pride of home for the client, and pride of craftsmanship for myself and the team. These homes and memories are passed down through the family generations, just as our family-owned company will one day extend forward as well.
You are known for creating meticulously crafted details, what spurs this passion?
Simply put, the beauty of the island, and each site, inspires something new. While we build for lasting function, it is the craftsmanship and inherent harmony with the surroundings that truly enriches the client’s island experience. This is what feeds my passion for detail and resourcefulness, they are signatures of our work. It makes all a difference.
What are takeaways from building in the San Juan Islands?
Whether it is the availability of materials, the requirements of the landscape, or just the ever-shifting weather of the island, all can result in constraints if we allow it. I meet those moments with our team’s vast knowledge of local resources to create solutions that not only maintain, but often expand, our client’s vision.
You have a reputation for positive build experiences with homeowners and your project teams, why are collaborative relationships crucial?
The collaboration we enjoy with our clients begins with a shared appreciation for the islands and it deepens throughout the designing and building process. Together, our ideas and efforts deliver lasting structures that appreciate in every way. The work is personal, and through the process our high-integrity team lends a sense of belonging for the clients as well. Without collaboration, it’s just another building.
What is important to consider when building custom homes?
Custom home building begins with the dreams, ambition, and vision of both the client and architect, but must be balanced with the desired budget, scope of work and timeframe for each individual project. These type of builds offer an increased set of options while demanding an even higher attention to detail. We delight in creating homes that stay true to the client’s intentions and result in their ultimate satisfaction.
Specializing in high-end custom residential projects in remote areas like Orcas Island offers a variety of challenges. What have these experiences taught you?
The islands are accessible only by car ferry, private barge, and plane. This fact adds complexity to the acquisition of materials that we employ. Challenges vary, being an inherent part of the creative process, but here is where local knowledge assures desired result, in spite of obstacles wherever possible. Frankly, this is why I love building, because working within the parameters of each build only sharpens our skills as a team. Quality is born of creativity and know-how that only comes from experience.
How do you ensure attention to detail and a quality product while simultaneously meeting onsite requirements?
Local island talent matters. There is no better quality control than living in the same small community with our clients. Carpenters and clients shop at the same grocery store … the only grocery store! Our projects bring new neighbors to the island and evolve existing friendships. It is a dynamic that makes building here a meaningful experience for every member of the team.
What are your favorite building sites?
I enjoy the island’s forest. Each site opens access to some of the unsung beauty of this place.
How do you unwind from such a busy schedule?
Spending time on my boat provides a new perspective of our island; I like to be on the water with family.