




When Heidi Matter first started dating her now-husband in 2007, his Seattle house could most charitably be described as an old cabin. “My husband bought it as a complete shack,” remembers Heidi. “You couldn’t even walk through the deck or you’d fall through it.” Sure enough, when a remodel began in 2009 with architect Paul Moon, the team discovered the 1925 waterfront cabin lacked proper floor joists on the second floor and necessitated a complete rebuild.
During that first remodel, the couple designed for a third-floor addition, but didn’t act on it until 2022. “It was time to rip the Band-aid off and do the third level,” says Heidi. “We love having friends and family over, and wanted to create a retreat for people to escape to.” Not only would the ensuing remodel and addition create a dreamy primary suite on the third floor for them, it could also be an opportunity to maximize comfort for their guests.
They started by connecting with Moon again, who tackled the project alongside Melissa Blackmer, also of Paul Moon Design. “I can’t say enough good things about Paul — fun, down-to-earth, his designs are sophisticated with comfort in mind,” says Heidi. “He teamed up with Melissa for interiors, and we didn’t give them a lot of direction because they just captured us so well.” Since the home sits on a steep hillside lot that slopes right into the water, they also reached out to the team at Dyna Builders for construction. “Dyna really excels on houseboat remodels,” says Heidi. “Being that we’re such boaters and water people, I definitely wanted to get them in the mix.”
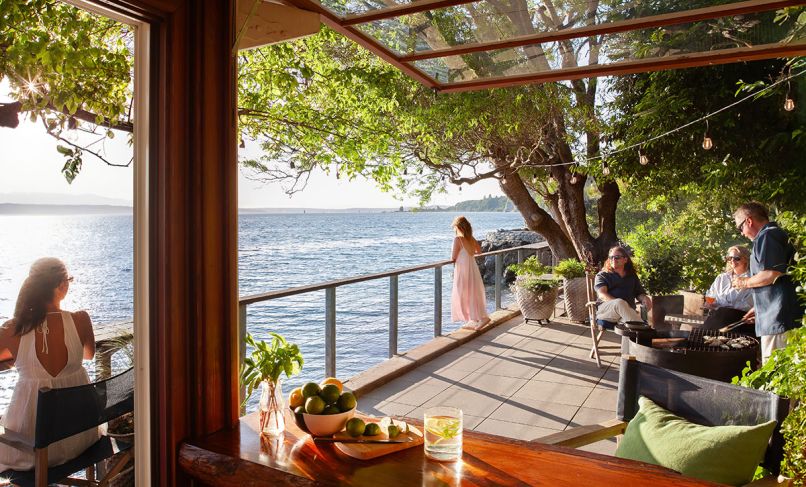
Being so close to the water meant that outdoor connection was paramount. “The site is so steep that when you’re in the house, you feel like you’re over the water on a boat,” says Moon. That steepness, and the lot’s tight footprint, was a challenge during construction. There was no space for staging materials, and overhead wires prevented using cranes. “Every piece that we brought in had to work its way through a gate and down a flight of stairs and in through the front door and up onto the roof,” says Project Manager for the project, Gus Poole. “It was basically a hand pack.”
That made coordination especially important. “The builder was able to have really good relationships with neighbors, which is important,” says Moon. “You have to have really good communication with everyone to be able to pull off the details like this.”
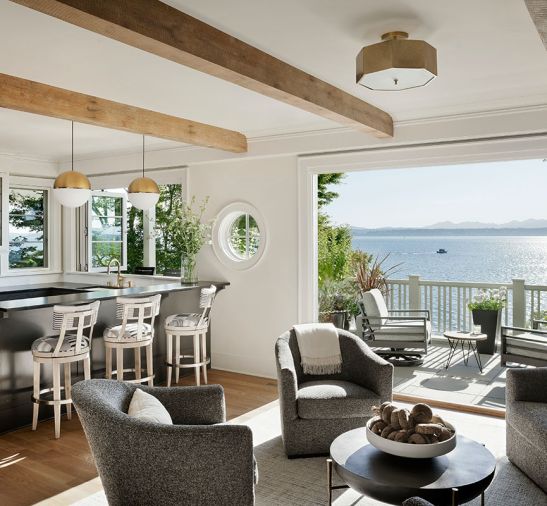
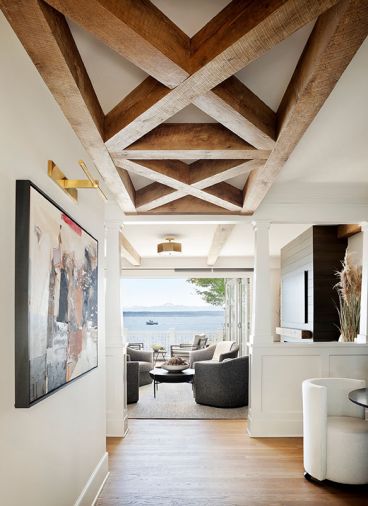
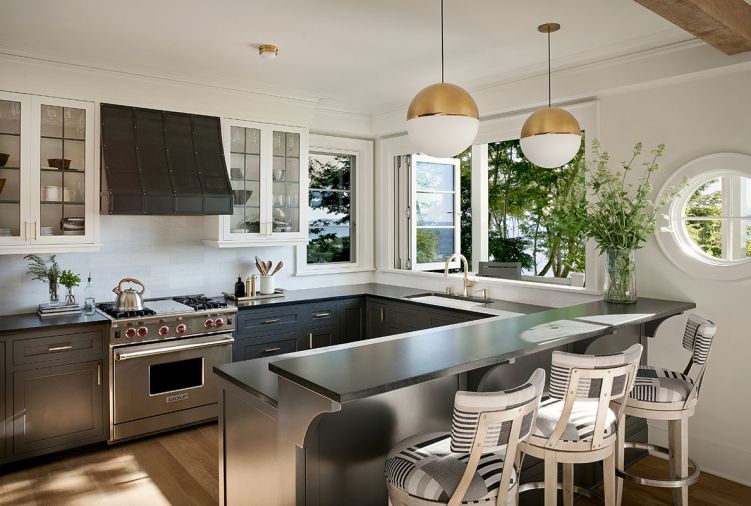
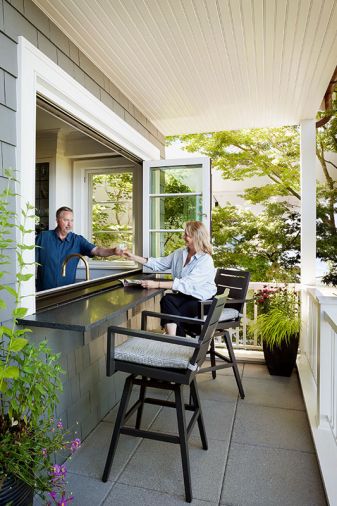
To emphasize the proximity to the water, the architect enlarged the door to the deck off the living room and added a pass-through window at the kitchen sink that opens to an exterior entertaining bar. “Now you can see all the way through the home to the water as you enter,” says Heidi. “It’s just incredible. We’re blown away by it every day.”
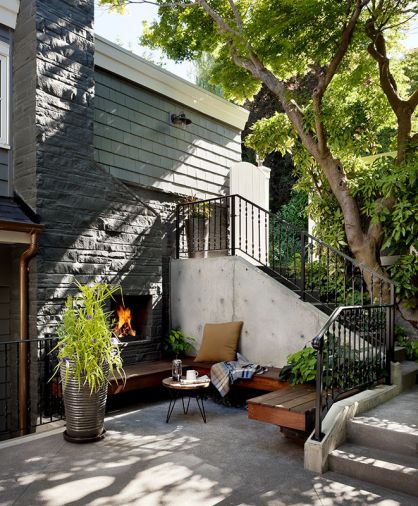
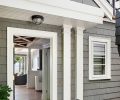
Carefully considered exterior spaces surround the house, from the garden where Heidi and her husband’s “engagement bench” sits, to the waterfront patio where Moon and the contractor worked to preserve the existing landscaping, including three mature maple trees. For a smooth transition between the home and the street, Moon created an entry courtyard around an existing fireplace, redesigned the steps, incorporated a bench, and wove in several planters for a sense of enclosure. “Paul saw the vision from day one and brought the home to life, incorporating his love for the garden and plants,” says Heidi. “He hand-selected all the large planted pots that bring the home and garden together so beautifully.”
Another priority in the remodel was ensuring wheelchair accessibility for a close relative. For that, the team integrated an exterior wheelchair lift from the street to the house’s main level, flattened the courtyard pavers to avoid any obstacles, and widened doorways for easy flow. A guest suite on the main floor has a curbless roll-in shower and grab bars, while Blackmer chose mobile and swiveling furniture in the living room for smooth circulation. Two more guest en suites have dedicated outdoor access to enjoy the landscape privately. “There’s no wasted space,” says Moon, which is important in a waterfront house, where any room without a water view might be neglected otherwise. “Every space has a unique feel to it.”
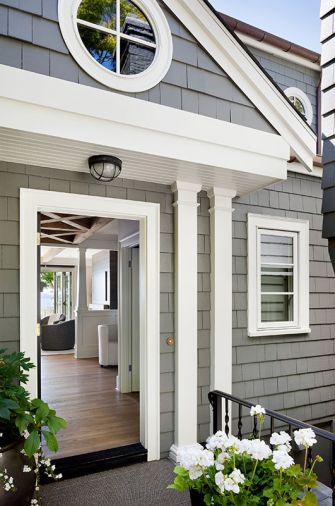
For the interiors, the team wanted to elevate the nautical cottage look, and temper it with a little grit, using materials like the reclaimed wood that wraps the ceiling beams, and more industrial texture, such as the knurling on a faucet handle. A palette of soft gray, charcoal, and black anchors the white walls and warm woods. “This is not a navy-and-white-stripe nautical,” says Blackmer. “It’s not the expected sort of nautical. There are homages, but it’s not derivative.” To that end, things like porthole windows and teak accents are a nod to boat life, while the kitchen combines elegant globe lighting with a custom blackened steel and brass range hood fabricated in Dyna’s metal shop.
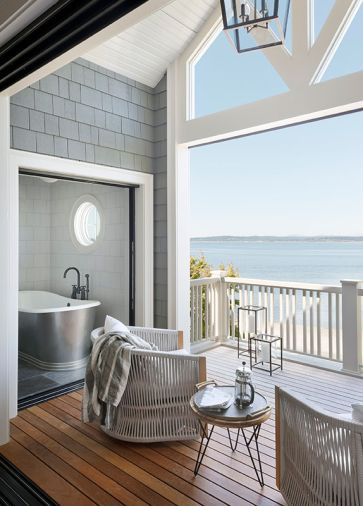
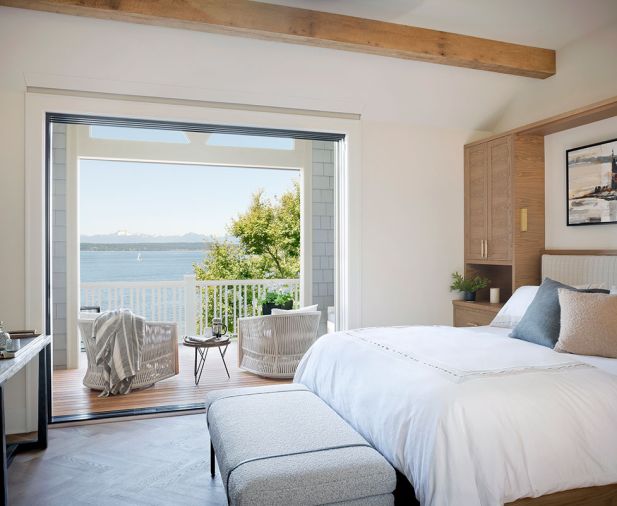
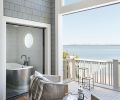
All of this comes together in the third-floor primary suite. There, both the bedroom and bathroom have large doors to a private covered porch, making for a dreamy setting in which to wake up or have a bath while listening to the waves. (The design team took special care to ensure the tub has privacy from neighbors.) Vaulted ceilings extend from inside to the gabled porch, which is glassed at the apex to let in light, and finished with a drop-down screen to keep the bugs out.
A custom fold-out bench is tucked into a porch alcove, complete with an upholstered cushion the size of a queen mattress and weatherproof storage under the bench for blankets and pillows. “That’s so they can sleep out there if they want to,” says Moon. Heidi confirms, “It’s a great nap spot.” For the bedroom’s custom headboard and surrounding cabinetry, “every little thing there is intentionally designed like a boat,” says Moon. “There’s even drawers in that bed to store things.”
Since wrapping up the project, the remodel has proved so successful that the self-described “boaters” have gone without one for a while. “We’re actually in between boats right now and we don’t even feel like we’re missing it at the moment, because we have such great views here at home,” says Heidi. Such is how the former shack has become what she now calls a “four-season staycation sanctuary”, otherwise known as the perfect invitation to drop anchor, maybe take a nap, and enjoy every moment with family and friends.
PROJECT SOURCES
ARCHITECT + INTERIOR DESIGN
Paul Moon Design
www.paulmoondesign.com
CONTRACTOR
Dyna Builders
www.dyna.builders
SELECT FURNISHINGS
J Garner Home
www.jgarnerhome.com