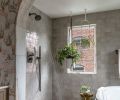
Some projects seem to come together with a little serendipity. Such was the case for this primary bathroom remodel in an old Victorian in Northwest Portland’s Alphabet District. The owner had bought the house in 2005 and done a fair bit of work to it in the ensuing years. By 2023, she was ready to turn her attention to her second-floor primary suite. “It was one of the last things to get upgraded,” she says. The bathroom had been added in the 1990s, complete with a cramped layout, bland, big box store finishes, and a floor covered in carpet and chipboard. “I wanted something that felt like it was going to last for the ages,” says the owner.
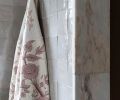
The owner’s initial vision was for an organic, calm, and apothecary-inspired home retreat, and she started gathering materials that conveyed that: a handmade wallpaper with a seascape motif, zellige tile, and a sample of terrazzo. “I like when you can feel the quality and the thoughtfulness of a thing,” she says. She asked an architect friend for their advice on how to proceed, and the friend recommended she get in touch with designer Katy Krider of Katy Krider Interior Design, who, coincidentally, had been a childhood neighbor. The two hit it off as soon as they got reacquainted. “I didn’t know if I wanted to work with a designer because I felt like I was so opinionated,” recalls the owner. “But I just loved how much Katy listened to me, understood, and then made all of my ideas make sense.”
In selecting the contractor, the owner chose Berenice Lopez-Dorsey and her team at H.E.L.P. Group Inc., who had done much of the previous work on her house, and with whom she has a deep level of trust. “It’s wonderful to work with a strong woman and her team is always respectful and hardworking,” says the owner. “I just really like how they think through things and solve problems.” That was important when, during demolition, everyone realized that the room had possibly originated as a sleeping porch, with a floor sloping out of level almost three inches, and which needed to be reframed to hold the weight of a future tub and tile.
Lopez-Dorsey got to work reinforcing ceilings, straightening walls, and shimming and sistering floor joists to get the floor level. “We are very familiar with older homes,” says Lopez-Dorsey. “We do a lot of work in Astoria, and every home in Astoria is over 100 years old, so we think of ourselves as friends of these 100-year-old homes. It’s just so normal for us to go, ’Oh, the house is crooked. Let’s just see how we can fix it.’”
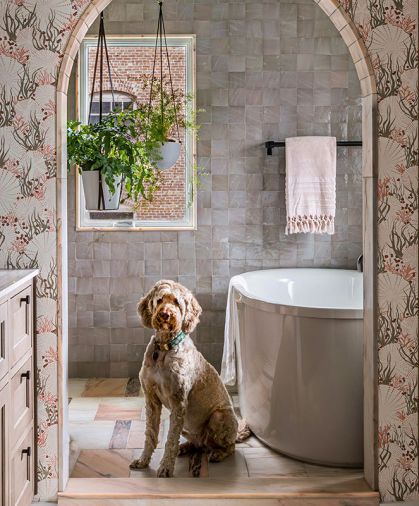
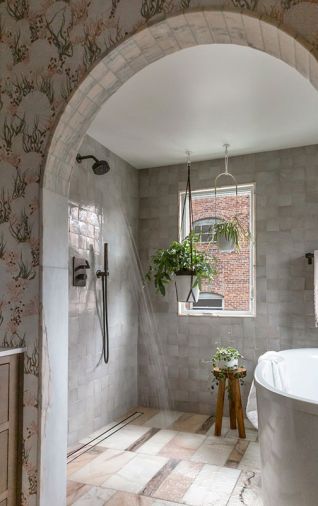
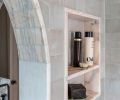
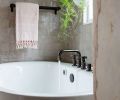
With the structure sound and secure, Krider initiated the design: dividing the 13-by-8-foot room into two distinct areas, including a “wet” room with shower and soaking tub, and a “dry” room for the custom vanity, laundry cabinets, and commode. “Eliminating the shower door or curtain creates a flow from one space to the other,” says Krider. The two areas are separated by an arch, first seen as you enter the door, and its form riffs off the arched windows of the building across the street. “Arches are very trendy,” notes Krider. “But we were doing it to create softness within the space and a feminine quality.”
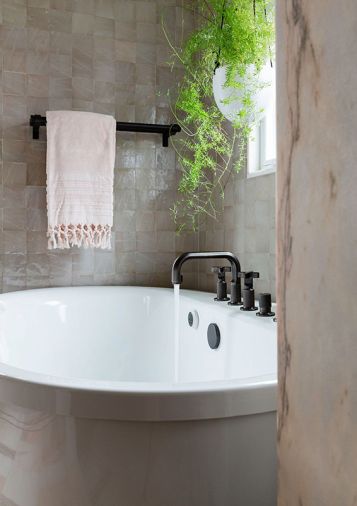
For the palette, Krider already had the wallpaper that the owner had selected, and the two initiated a deeper material study to find what to pair with it. “The owner kept repeating that she really wanted this found object aesthetic,” says Krider. “She didn’t want the space to feel modern. She wanted texture and patina.” A chance visit to Facebook Marketplace—“I was just poking around on a weekend,” says Krider—led the designer to a barn in Yamhill, Oregon, where someone was selling slab remnants of Rosa Portugal stone.
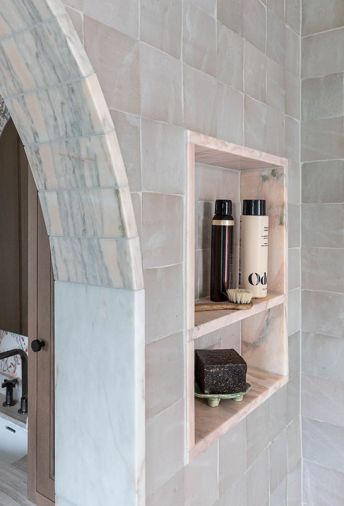
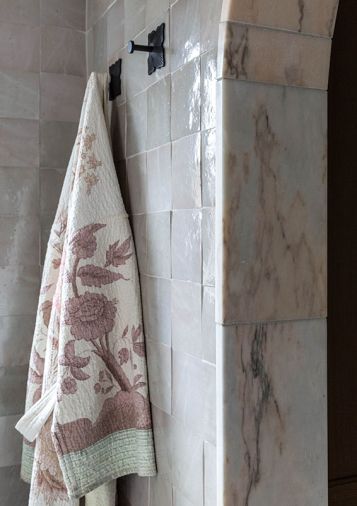
“It was almost a magical turning point in the project,” says Krider, who immediately knew that this was the material they were looking for. It had a variation in color, from creamy and light to pink and almost purple, with different veining and exposure, since some of it had actually sat outside in the elements. The client and designer drove out to see it, and were sold. After designing the tile pattern and determining the quantity needed, they brought them back to the stone fabricator.
Krider then worked with the fabricator, who cut every single piece to the exact dimensions required, pre-laid the pattern she had designed, and numbered each piece to keep the order. “It was almost like a puzzle,” says Krider. “The stone floor really made the room and pulled the whole palette together.” The stone was also used to create the arch, and runs over the floor in both the wet and dry rooms. At the vanity, the travertine counter was sourced from a remnant to keep with the “found object” quality that was evolving throughout.
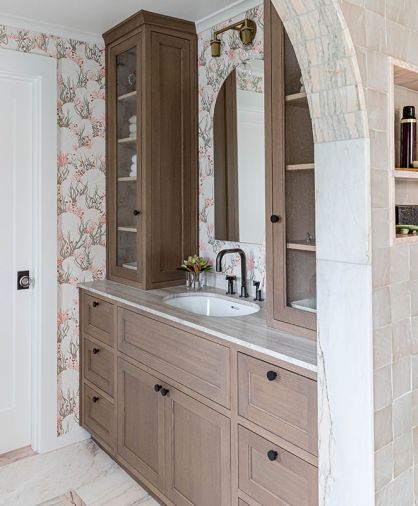
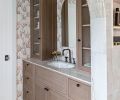
In the dry room, Krider designed custom white oak cabinetry with two-tone staining, specifying a lighter tone for the cabinet interior and antiqued glass doors for display. The glass nods to the desired apothecary aesthetic and gives off a vintage look. The vanity is set against the backdrop of the wallpaper that the owner had loved from the beginning and which inspired another recurring motif in the design. “The thing that I came to really love about that wallcovering is it also drove the shapes in the space,” says Krider, which runs through the “soft roundness” of the arch, the arched mirror, the oval sink that sits beneath neutral Athens Silver Cream Travertine counters, and the scoop of the soaking tub. The textured, dark bronze plumbing fixtures sync with both the cabinet pulls as well as the burnished brass of the light fixture overhead.
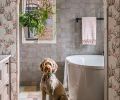
By the time the project finished, they called it the “Oasis,” because from the heated floors to the temperature-controlled backrest of the tub, it’s all about maximizing comfort and finding unexpected delight in the details. “It’s really a refuge,” says the owner. And it was just one more fluke that during the photoshoot for the finished bathroom, it happened to match the client’s dog, Tchai, perfectly. “We stepped back and looked at the photo, and I was like, ‘I didn’t know we were designing the palette around the dog,” laughs Krider. Just another happy coincidence in a project full of them.
PROJECT SOURCES
INTERIOR DESIGN
Katy Krider Interior Design
www.katykriderdesign.com
CONTRACTOR
H.E.L.P. Group Inc.
www.helppdx.com
PAINT
Benjamin Moore
www.benjaminmoore.com
Tile + Stone Fabricator
Artistic Stone Design
www.artisticstonedesign.com
Shoptalk with Katy Krider

Katy Krider, Owner Katy Krider Interior Design | www.katykriderdesign.com
When did you realize you wanted to pursue design?
I knew in high school that design would be my career. Initially, I dreamed of being a painter and studying at Pratt or Parsons in New York. My high school art teacher suggested I explore the University of Oregon’s School of Architecture and Allied Arts, where I discovered Interior Architecture. Forty years later, I still love expressing my creativity through interior design every day.
You are known for a classic, modern, timeless style. Share how you approach creating beautiful, well-designed homes.
To me classic, modern and timeless are synonymous with great design. I always begin by asking questions and listening carefully to understand my client’s vision for their home. I return to that vision throughout the design process, ensuring every decision feels purposeful and connected to the original intent. Throughout the process I work closely with my clients to communicate and refine the design solution to be sure what is built is not only beautiful, but functional.
Sustainable design is integral to your process. How has this impacted your projects?
Every project and client is unique. I try to weave sustainable and natural materials into my projects and also approach design with a “less is more” simplicity.
What kind of exciting and innovative ideas are you most looking forward to achieving with the advance of sustainable materials?
I am excited about the innovation of LED lighting technology and control systems. While lighting isn’t a material per se, good lighting is essential to good design. Reducing energy use in buildings is a critical concern for a sustainable future.
Your offerings include space planning, construction documentation, specification of interior finishes and project management services. Tell us about your approach.
Great design isn’t just about inspiration images and material palettes. With thirty-three years of experience, I offer my clients a turnkey design process; leading a project from initial concept through construction, including technical drawings, specifications, and detailed documentation. This integrated approach ensures continuity and thoughtful design decisions throughout every phase of the project.
You have a reputation for collaborating with homeowners, architects, craftsman and contractors. How does this impact the result?
Collaboration is always my goal and when it happens on a project the results speak for themselves! Working together creates a sense of camaraderie and pride in a project for everyone involved. It makes what can sometimes be a very stressful process fun and worthwhile.
What are a few indulgences you like integrating into a space?
Sometimes what may feel like an indulgence is essential to create a great design. A few essentials are honest natural materials like wood and stone, great furniture and rugs, lighting and artwork.
Does the ambition of designing unique spaces mean that the bar is continually raised for you personally?
I approach each project with an open mind and allow the space to reflect the uniqueness of my client’s vision. If they want to raise the bar, I will be there to meet it!
What are some of the current influences on your work?
I am motivated by other architects, designers, artists and creatives out there doing cool stuff.
Favorite era of design?
Being a child of the 60's, mid-century modern is still and will always my favorite era of design.
What is a design rule you use again and again?
Don’t follow the rules, question them.